

Zayed City · Abu Dhabi
Granada II at Bloom Living
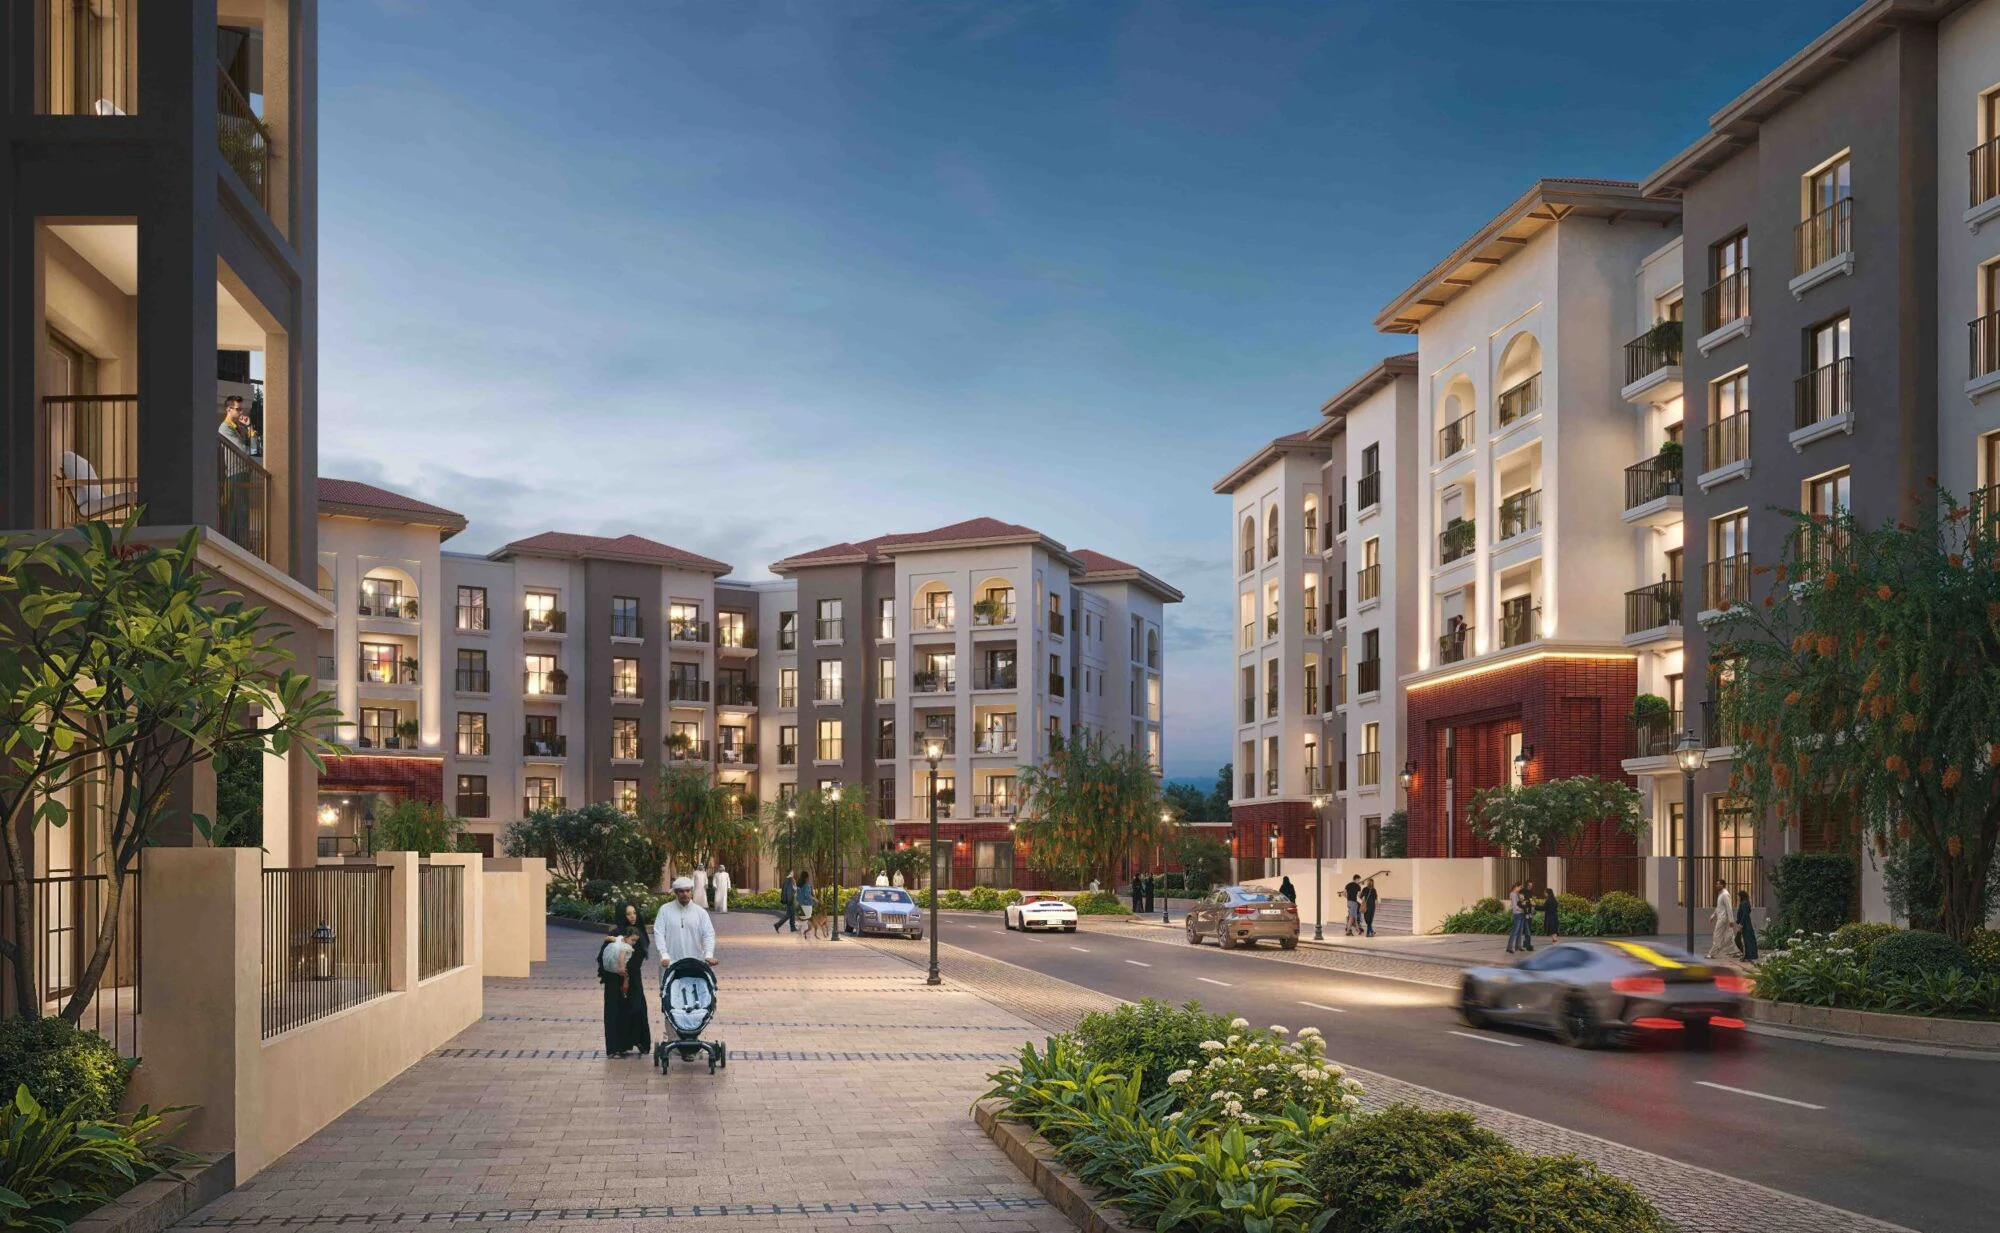
Studios and one to three bedroom apartments in Granada II, the ninth phase of Bloom Living in Zayed City.
- Developer studio category from, checked 16 October 2026
- AED 720,000
- Expected handover
- Q1 2028 Published target
Granada II at Bloom Living at a glance
Granada II is the second Granada apartment collection and the ninth phase of Bloom Living, developed by Bloom Holding in Zayed City, Abu Dhabi. Eight low-rise buildings bring Mediterranean inspired design, shared courtyards and access to Bloom Living’s community facilities. This is a separate release from the original Granada phase four.
- Developer
- Bloom Holding
- Property types
- Apartments
- Bedrooms
- Studio, 1, 2, 3
- Project status
- Under construction
Current developer category guides are studios from AED 720,000, one bedroom from AED 1,120,000, two bedrooms from AED 1,710,000 and three bedrooms from AED 2,570,000. These are category guides, not prices assigned to every illustrated type. The selected quotation determines availability and price.
Find the home that fits
Explore the documented layouts and areas below.
Studio, Type A1
366 sq ft
A1 · Printed maximum total sellable area: typical floor 366, ground floor 624 sq ft; floor-specific external areas are included as printed.
Developer brochure page 26 prints internal area 366 sq ft; external area 258 sq ft. The complete matching sheet retains floor-specific measurements and disclaimers. Drawings are examples, not confirmation that every type is available.
Studio, Type A2
387 sq ft
A2 · Printed maximum total sellable area: typical floor 387, ground floor 538 sq ft; floor-specific external areas are included as printed.
Developer brochure page 27 prints internal area 387 sq ft; external area 151 sq ft. The complete matching sheet retains floor-specific measurements and disclaimers. Drawings are examples, not confirmation that every type is available.
1 bedroom apartment, Type A
678 sq ft
A · Printed maximum total sellable area: typical floor 678, ground floor 1023 sq ft; floor-specific external areas are included as printed.
Developer brochure page 29 prints internal area 592 sq ft; external area 86, 431 sq ft. The complete matching sheet retains floor-specific measurements and disclaimers. Drawings are examples, not confirmation that every type is available.
1 bedroom apartment, Type A2
624 sq ft
A2 · Printed maximum total sellable area: typical floor 624, ground floor 1098 sq ft; floor-specific external areas are included as printed.
Developer brochure page 30 prints internal area 592 sq ft; external area 32, 506 sq ft. The complete matching sheet retains floor-specific measurements and disclaimers. Drawings are examples, not confirmation that every type is available.
1 bedroom apartment, Type A3
786 sq ft
A3 · Printed maximum total sellable area for this type, including its stated external area.
Developer brochure page 31 prints internal area 592 sq ft; external area 194 sq ft. The complete matching sheet retains floor-specific measurements and disclaimers. Drawings are examples, not confirmation that every type is available.
1 bedroom apartment, Type B
700 sq ft
B · Printed maximum total sellable area: typical floor 700, ground floor 1023 sq ft; floor-specific external areas are included as printed.
Developer brochure page 32 prints internal area 614 sq ft; external area 86, 409 sq ft. The complete matching sheet retains floor-specific measurements and disclaimers. Drawings are examples, not confirmation that every type is available.
1 bedroom apartment, Type C
635 sq ft
C · Printed maximum total sellable area: typical floor 635, ground floor 1044 sq ft; floor-specific external areas are included as printed.
Developer brochure page 33 prints internal area 603 sq ft; external area 32, 441 sq ft. The complete matching sheet retains floor-specific measurements and disclaimers. Drawings are examples, not confirmation that every type is available.
1 bedroom apartment, Type C2
656 sq ft
C2 · Printed maximum total sellable area for this type, including its stated external area.
Developer brochure page 34 prints internal area 624 sq ft; external area 32 sq ft. The complete matching sheet retains floor-specific measurements and disclaimers. Drawings are examples, not confirmation that every type is available.
1 bedroom apartment, Type C3
721 sq ft
C3 · Printed maximum total sellable area for this type, including its stated external area.
Developer brochure page 35 prints internal area 656 sq ft; external area 65 sq ft. The complete matching sheet retains floor-specific measurements and disclaimers. Drawings are examples, not confirmation that every type is available.
1 bedroom apartment, Type D
656 sq ft
D · Printed maximum total sellable area: typical floor 656, ground floor 925 sq ft; floor-specific external areas are included as printed.
Developer brochure page 36 prints internal area 624 sq ft; external area 32, 301 sq ft. The complete matching sheet retains floor-specific measurements and disclaimers. Drawings are examples, not confirmation that every type is available.
2 bedroom apartment, Type A
1,065 sq ft
A · Printed maximum total sellable area: typical floor 1065, ground floor 1561 sq ft; floor-specific external areas are included as printed.
Developer brochure page 38 prints internal area 947 sq ft; external area 118, 614 sq ft. The complete matching sheet retains floor-specific measurements and disclaimers. Drawings are examples, not confirmation that every type is available.
2 bedroom apartment, Type A2
1,485 sq ft
A2 · Printed maximum total sellable area for this type, including its stated external area.
Developer brochure page 39 prints internal area 1001 sq ft; external area 484 sq ft. The complete matching sheet retains floor-specific measurements and disclaimers. Drawings are examples, not confirmation that every type is available.
2 bedroom apartment, Type A3
1,152 sq ft
A3 · Printed maximum total sellable area for this type, including its stated external area.
Developer brochure page 40 prints internal area 947 sq ft; external area 205 sq ft. The complete matching sheet retains floor-specific measurements and disclaimers. Drawings are examples, not confirmation that every type is available.
2 bedroom apartment, Type B
1,152 sq ft
B · Printed maximum total sellable area: typical floor 1152, ground floor 1453 sq ft; floor-specific external areas are included as printed.
Developer brochure page 41 prints internal area 958 sq ft; external area 194, 495 sq ft. The complete matching sheet retains floor-specific measurements and disclaimers. Drawings are examples, not confirmation that every type is available.
2 bedroom apartment, Type B2
1,130 sq ft
B2 · Printed maximum total sellable area: typical floor 1130, ground floor 1529 sq ft; floor-specific external areas are included as printed.
Developer brochure page 42 prints internal area 980 sq ft; external area 150, 549 sq ft. The complete matching sheet retains floor-specific measurements and disclaimers. Drawings are examples, not confirmation that every type is available.
2 bedroom apartment, Type C2
1,044 sq ft
C2 · Printed maximum total sellable area: typical floor 1044, ground floor 1593 sq ft; floor-specific external areas are included as printed.
Developer brochure page 43 prints internal area 969 sq ft; external area 75, 624 sq ft. The complete matching sheet retains floor-specific measurements and disclaimers. Drawings are examples, not confirmation that every type is available.
2 bedroom apartment, Type C3
1,012 sq ft
C3 · Printed maximum total sellable area for this type, including its stated external area.
Developer brochure page 44 prints internal area 947 sq ft; external area 65 sq ft. The complete matching sheet retains floor-specific measurements and disclaimers. Drawings are examples, not confirmation that every type is available.
2 bedroom apartment, Type M
1,442 sq ft
M · Printed maximum total sellable area: typical floor 1442, ground floor 2002 sq ft; floor-specific external areas are included as printed.
Developer brochure page 45 prints internal area 1270 sq ft; external area 172, 732 sq ft. The complete matching sheet retains floor-specific measurements and disclaimers. Drawings are examples, not confirmation that every type is available.
2 bedroom apartment, Type M1
1,399 sq ft
M1 · Printed maximum total sellable area: typical floor 1399, ground floor 1862 sq ft; floor-specific external areas are included as printed.
Developer brochure page 46 prints internal area 1227 sq ft; external area 172, 635 sq ft. The complete matching sheet retains floor-specific measurements and disclaimers. Drawings are examples, not confirmation that every type is available.
3 bedroom apartment, Type A
1,808 sq ft
A · Printed maximum total sellable area: typical floor 1808, ground floor 2637 sq ft; floor-specific external areas are included as printed.
Developer brochure page 48 prints internal area 1550 sq ft; external area 258, 1087 sq ft. The complete matching sheet retains floor-specific measurements and disclaimers. Drawings are examples, not confirmation that every type is available.
3 bedroom apartment, Type B
1,797 sq ft
B · Printed maximum total sellable area: typical floor 1797, ground floor 2723 sq ft; floor-specific external areas are included as printed.
Developer brochure page 49 prints internal area 1539 sq ft; external area 258, 1184 sq ft. The complete matching sheet retains floor-specific measurements and disclaimers. Drawings are examples, not confirmation that every type is available.
Floor plans
Payment details
5 / 45 / 50
The current developer category pages publish 5% down payment, 45% during construction and 50% on handover, totaling 100%. The selected sale agreement specifies the exact instalment calendar.
Facilities and amenities
Granada II apartment community facilities are complemented by the wider planned Bloom Living community. Facility delivery and access follow the applicable community arrangements.
Zayed City, Abu Dhabi
Granada II is within Bloom Living in Zayed City, Abu Dhabi, near Zayed International Airport. It is the ninth Bloom Living phase and the second Granada apartment collection, distinct from the original Granada release.
Zayed City
Area map only. Not a verified unit location.
Google Maps loads only when selected.
About Bloom Holding
Bloom Holding develops the integrated Bloom Living community in Zayed City, including its ninth phase, Granada II.
Project documents
Apartment category guides
Bloom’s current category starting areas are 366 sq ft for studios, 624 sq ft for one bedroom, 1,065 sq ft for two bedrooms and 1,808 sq ft for three bedrooms. These figures are separate from the broader illustrated type collection and its floor-specific maximum areas.
A separate Granada release
Granada II is Bloom Living’s ninth phase. Prices, payment stages, drawings and the Q1 2028 target on this page belong to this second apartment release. They must not be applied to the original Granada phase four.
Questions about this project
What is the starting price?
Bloom lists studio categories from AED 720,000, checked 16 October 2026. One bedroom categories start from AED 1,120,000, two bedroom from AED 1,710,000 and three bedroom from AED 2,570,000.
What is the expected handover?
The developer’s Granada second-phase announcement targets Q1 2028. The selected sale agreement controls contractual delivery.
What is the payment plan?
5% down payment, 45% during construction and 50% on handover, under the selected sale agreement.