2 bedroom duplex The Ritz-Carlton Residences, Al Maryah Island
Al Maryah Island · SAAS Properties
Understand the space
The published Al Maryah Island drawing collection includes apartments and duplexes. Several designs also have mirrored versions. Compare the room arrangement as well as the area, particularly when choosing between a single-level apartment and a duplex.
What to look at in this plan
- The published internal area across these 2 plans is 161 m². Their printed indoor area is the same; compare the arrangement rather than expecting more space.
- This plan includes 37 m² of published balcony or external space within its 198 m² total. Consider the outdoor use you need alongside the indoor arrangement.
- Both levels belong to the same home. Check the stair position and bedroom distribution before comparing its total with a single-level apartment.
Explore the floor plan
Published total area, including balcony
How to read these areas
- Published home area
- The figure printed in the source drawing, using the definition shown above. It is not an independently surveyed usable floor area.
- Internal area
- The developer’s own area label. Do not assume it is net usable room space or directly equivalent to another project’s internal figure.
- Outdoor area
- Balcony, terrace or external area shown separately by the source. It is included in the published total where the stated definition says so.
Selected plan 1
Area schedule & breakdown
- Internal area
- 161 m²
- Balcony area
- 37 m²
- Published home area
- 198 m²
Where the published area goes
Outdoor space accounts for approximately 18.7% of the published total.
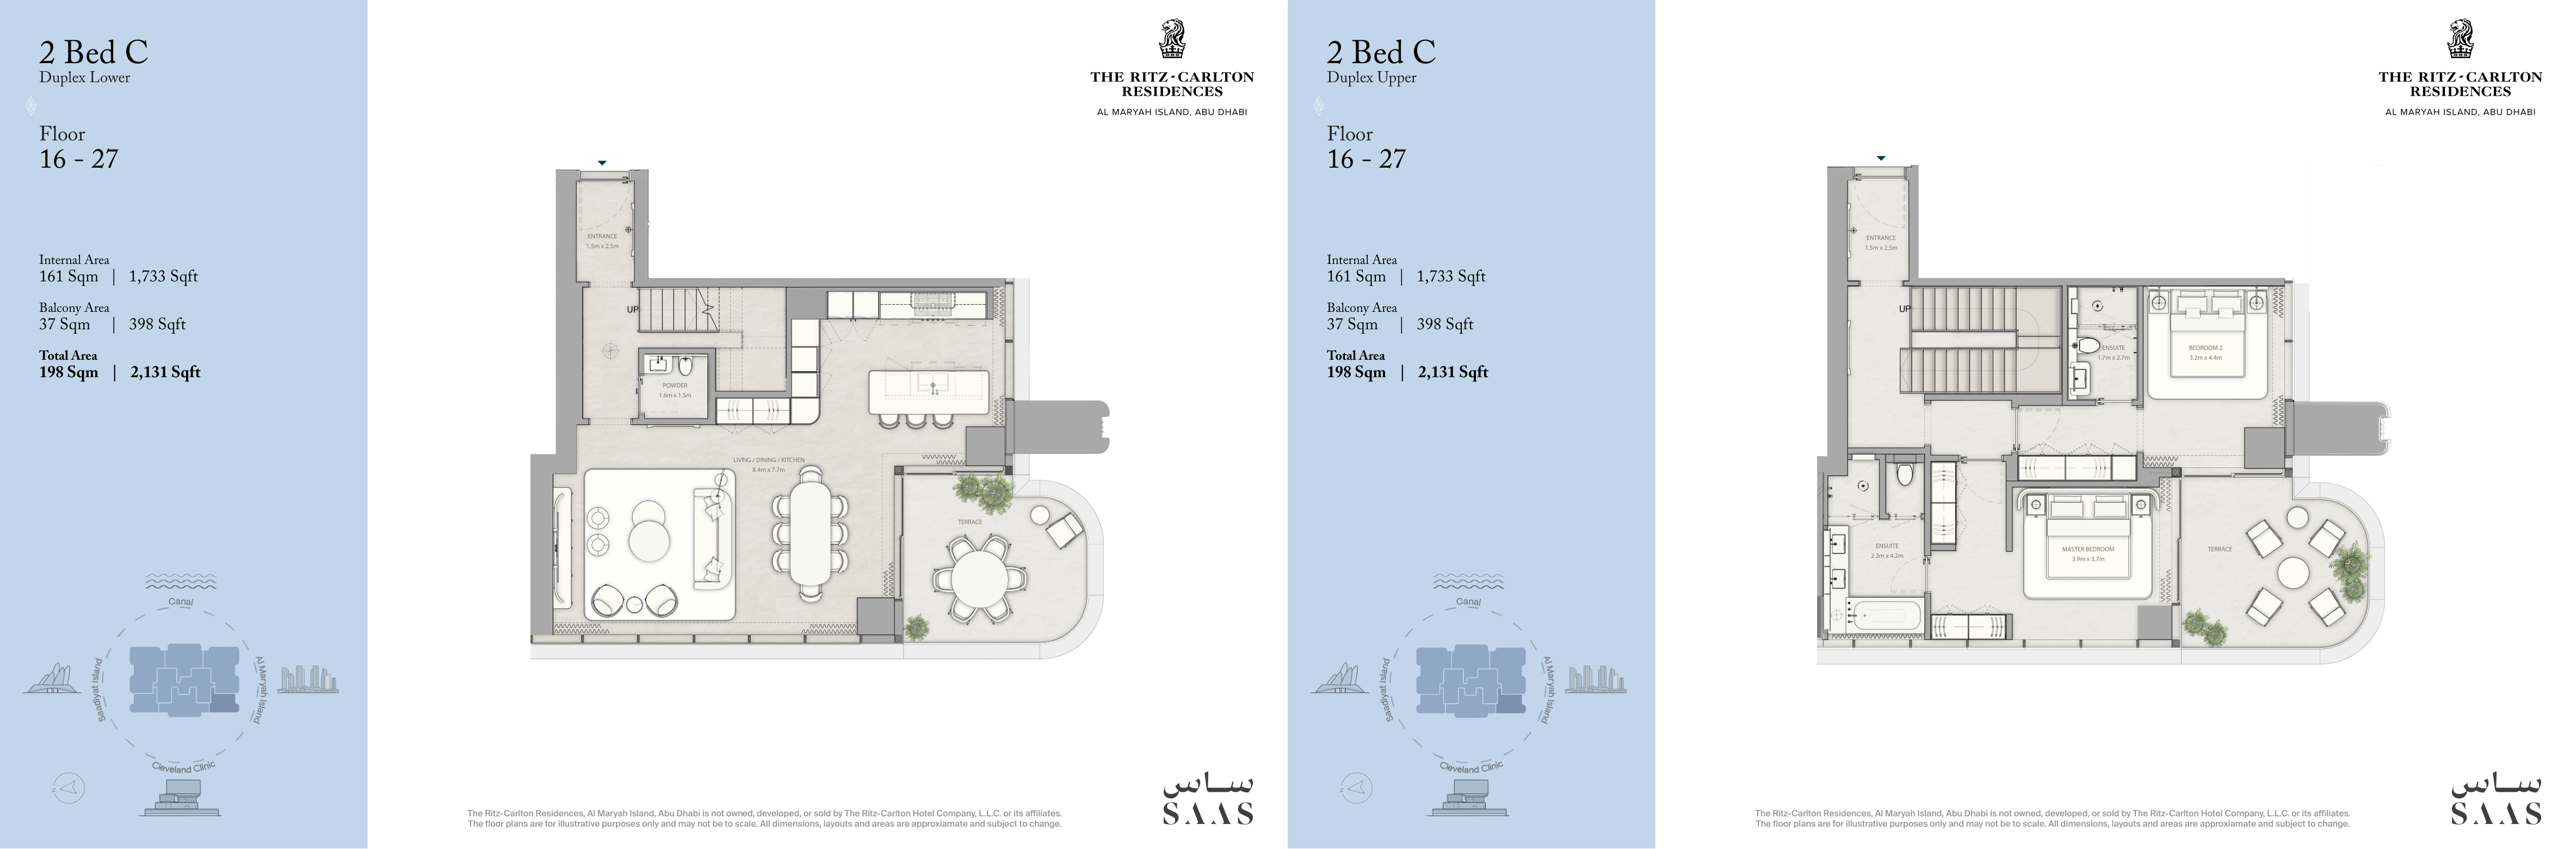
Original drawing reference
2 bedroom duplex Type C, both levels
Payment and timing
- Estimated project handoverQ2 2030
Recorded project payment schedule
- On booking10%
- During construction30%
- On handover60%
The referenced full purchase plan is 10% at booking, 30% during construction and 60% at handover, totaling 100%. The reference describes six construction instalments of 5% every six months. Your selected home quotation confirms the applicable dates and any remaining developer balance on a resale.
Existing project-record reference, not a newly verified offer. Ask for the current schedule before committing.
Put the location in context
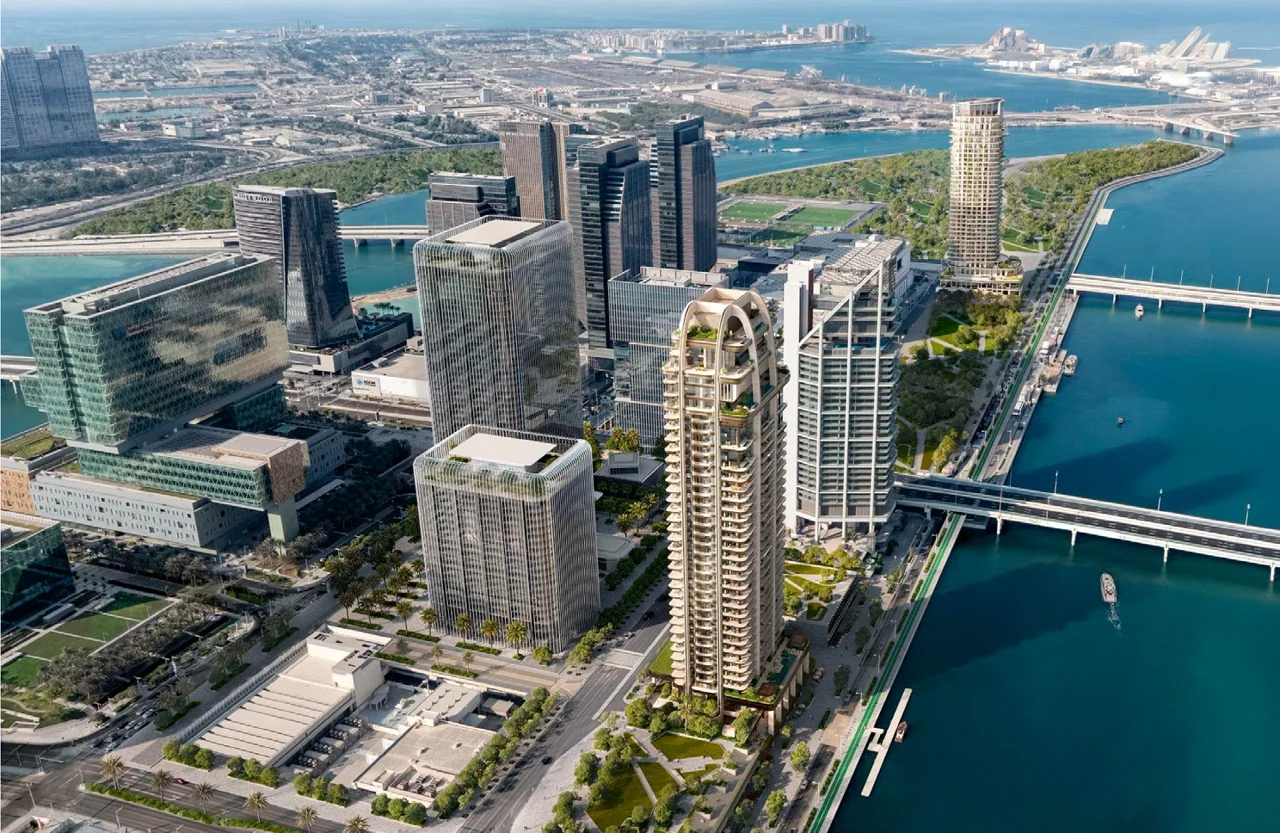
The residences are on Al Maryah Island. Use the project site plan to check the selected residence’s orientation, access and building position; a branded project name does not specify those details.
Explore the full project guideOther residences to explore
These are other residence guides, not like-for-like offers. Measurement definitions differ between projects; a larger converted number does not establish more usable indoor space.
| Residence | Home area in m² | Price reference |
|---|---|---|
| 2 bedroom apartment The Ritz-Carlton Residences, Al Maryah Island Al Maryah Island | 175 – 206 m² Published total area, including balcony | Price on request |
| 2 bedroom apartment Sei Saadiyat Saadiyat Island | Area to be confirmed Exact layout area awaiting developer confirmation | Price on request |
| 2 bedroom loft Sei Saadiyat Saadiyat Island | Area to be confirmed Exact layout area awaiting developer confirmation | Price on request |
Before you decide
Does a mirrored drawing provide more area?
The published mirrored pairs retain the same printed areas. Their arrangement is reversed; the chosen floor and orientation still need confirming separately.
Is availability confirmed on this page?
These are published layout guides. Ask for a current offer identifying the home, its plan, floor or plot and payment terms.
What costs should I confirm with the price?
Ask for applicable purchase fees, service charges, instalment dates and the written specification. Do not infer included furniture, pool or landscaping from a render.
Request current prices & options
Ask our team to confirm the current price, residence options and payment schedule. Your selected drawing will be included with your request.
2 bedroom duplex The Ritz-Carlton Residences, Al Maryah Island · 198 m²

We’re here to listen.
Your plans. Your questions. Let’s talk.