5 bedroom villa Manchester City Yas Residences by Ohana Phase 2
Yas Canal · Ohana Development
Understand the space
Phase 2 at Yas Canal includes townhouse, duplex and villa drawings. The three bedroom townhouse and three bedroom duplex have different published areas and plot sizes. Compare the residence type explicitly rather than grouping them by bedroom count alone.
What to look at in this plan
- The published home area is 4887 sq ft; the standard plot is 6458 sq ft. These measure different things and must not be added together.
- The drawing shows the full home across both levels. Review the position of the downstairs rooms, stairs and outdoor access before selecting the plot.
Explore the floor plan
Published total area
How to read these areas
- Published home area
- The figure printed in the source drawing, using the definition shown above. It is not an independently surveyed usable floor area.
- Plot area
- The land parcel associated with the home, not an additional floor area. Do not add it to the home’s area.
Selected plan 1
Area schedule & breakdown
- Standard plot area
- 6458 sq ft
- Published home area
- 4887 sq ft
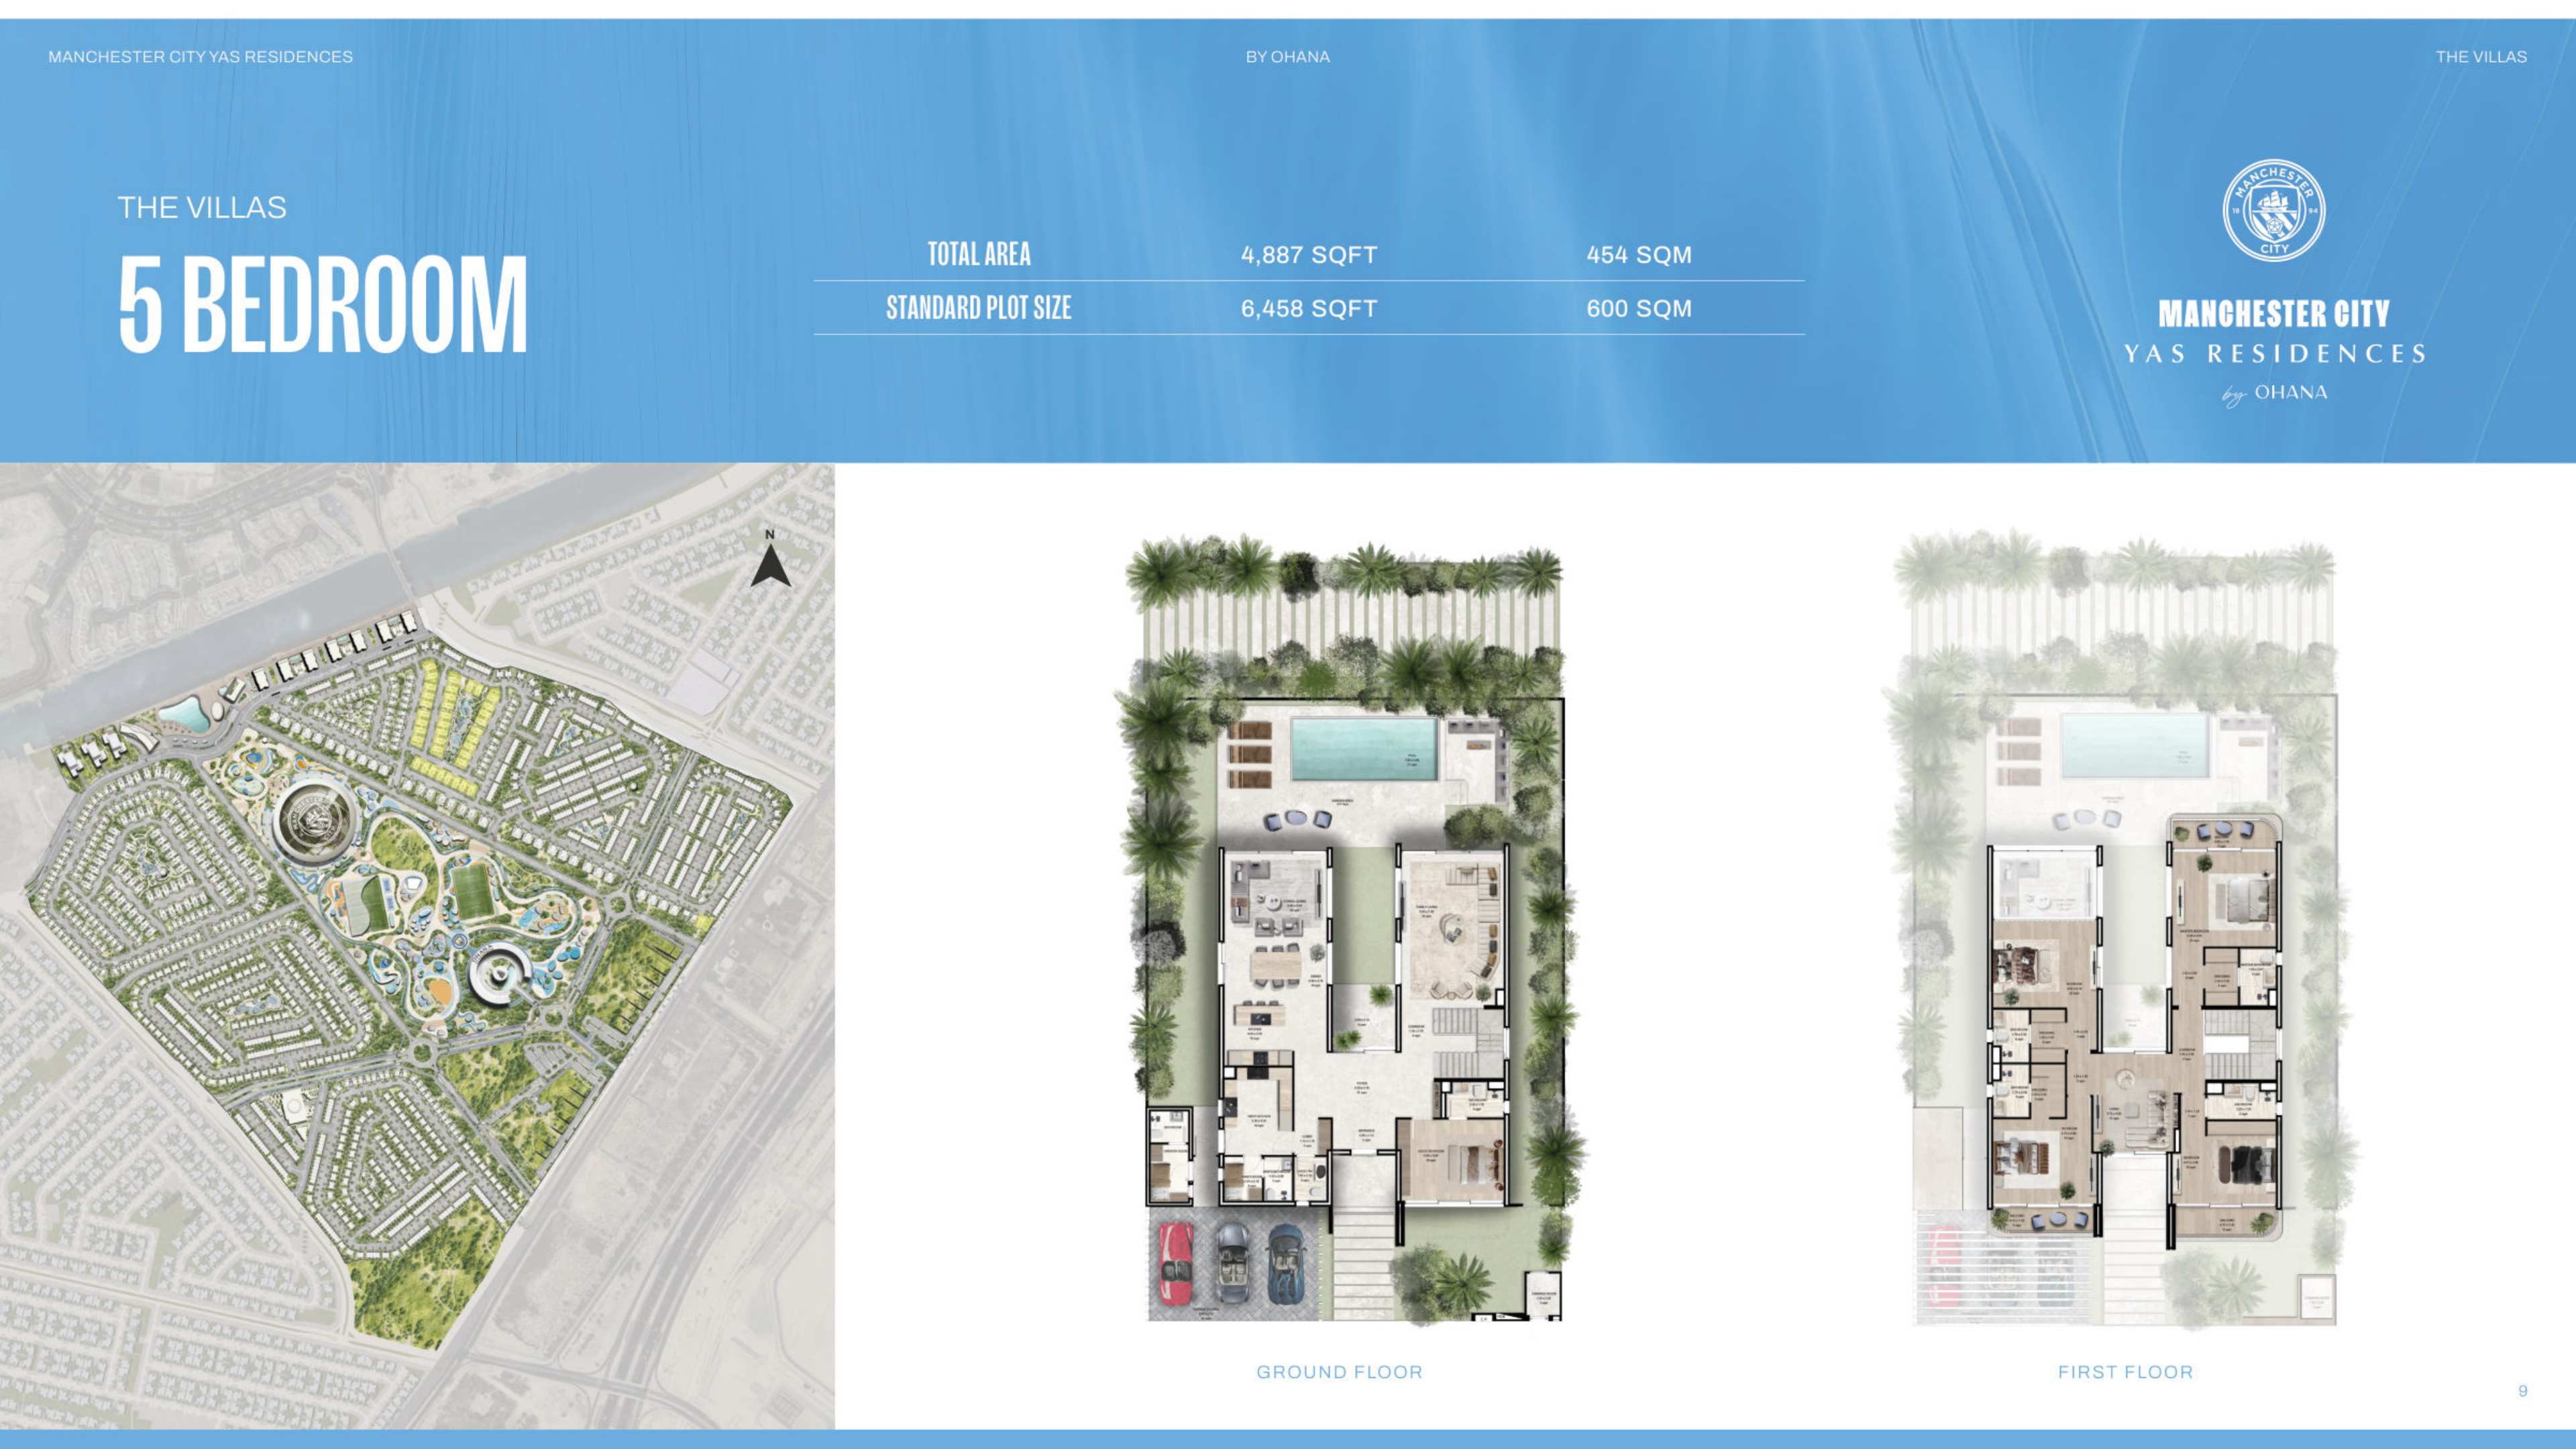
Original drawing reference
5 bedroom villa
Payment and timing
- Estimated project handover2029
Recorded project payment schedule
- On signing the sale agreement5%
- 15 February 20275%
- 15 July 20275%
- 15 January 20285%
- 15 July 20285%
- 15 January 20295%
- 15 July 20295%
- On completion65%
The developer publishes three separate options. Eligibility follows the selected sale agreement. The 25/75 option advertises a conditional 2% rebate; it has not been deducted from the starting guide. Each schedule totals 100%.
Existing project-record reference, not a newly verified offer. Ask for the current schedule before committing.
Put the location in context
Ohana identifies the location as Yas Canal, Abu Dhabi. This guide keeps that location distinct from Yas Island. Compare the exact plot and the developer’s location map when reviewing access and surroundings.
Explore the full project guideOther residences to explore
These are other residence guides, not like-for-like offers. Measurement definitions differ between projects; a larger converted number does not establish more usable indoor space.
| Residence | Home area in m² | Price reference |
|---|---|---|
| 5 bedroom villa Yas Riva Reserve Yas Island | Area to be confirmed Exact layout area awaiting developer confirmation | Inland category: AED 9,300,000 · Waterfront category: AED 13,300,000 |
| 5 bedroom villa Wadeem Gardens Hudayriyat Island | 510 m² Published unit area; excludes plot area | Published category starting price: AED 10,200,000 |
| 5 bedroom villa Talay Saadiyat Island | 582 m² Gross saleable area | Price on request |
Before you decide
Are the townhouse and duplex areas interchangeable?
No. The published three bedroom townhouse is 2,228 sq ft with a standard 2,556 sq ft plot. The three bedroom duplex is 2,325 sq ft with a standard 2,691 sq ft plot. These are distinct home types.
Is availability confirmed on this page?
These are published layout guides. Ask for a current offer identifying the home, its plan, floor or plot and payment terms.
What costs should I confirm with the price?
Ask for applicable purchase fees, service charges, instalment dates and the written specification. Do not infer included furniture, pool or landscaping from a render.
Request current prices & options
Ask our team to confirm the current price, residence options and payment schedule. Your selected drawing will be included with your request.
5 bedroom villa Manchester City Yas Residences by Ohana Phase 2 · 4887 sq ft


We’re here to listen.
Your plans. Your questions. Let’s talk.