5 bedroom villa Wadeem Gardens
Hudayriyat Island · Modon
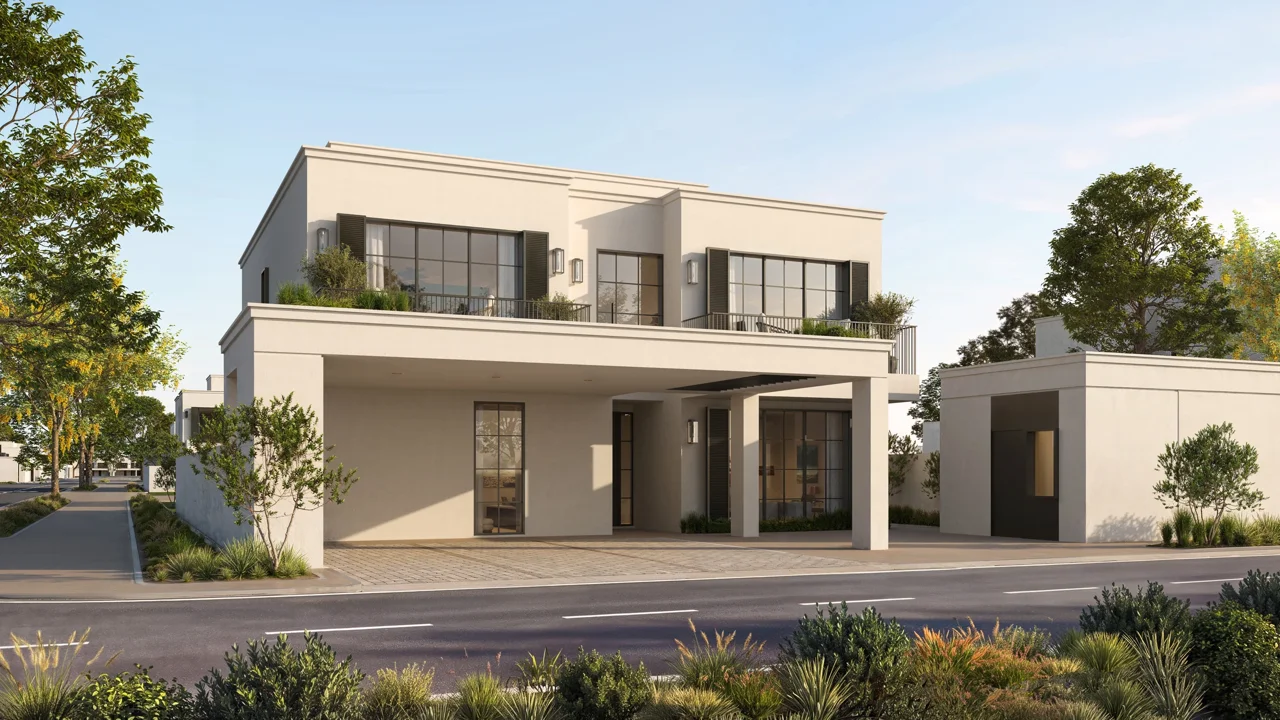
Understand the space
Wadeem Gardens is Modon’s villa community on Hudayriyat Island. Each of the four, five and six bedroom categories has two published floor-plan options. The same bedroom count and unit area can still have a different room arrangement.
What to look at in this plan
- The printed master bedroom suite dimensions are 6.9 x 5.4 m, excluding wardrobes and bathrooms.
- The source provides for a pool, but explicitly says installation is by the owner and subject to approvals. A pool shown in the rendering is not an included completed pool.
Explore the floor plan
Published unit area; excludes plot area
How to read these areas
- Published home area
- The figure printed in the source drawing, using the definition shown above. It is not an independently surveyed usable floor area.
Selected plan 1
Area schedule & breakdown
- Master bedroom / suite
- 6.9 x 5.4 m
- Published home area
- 510 m²
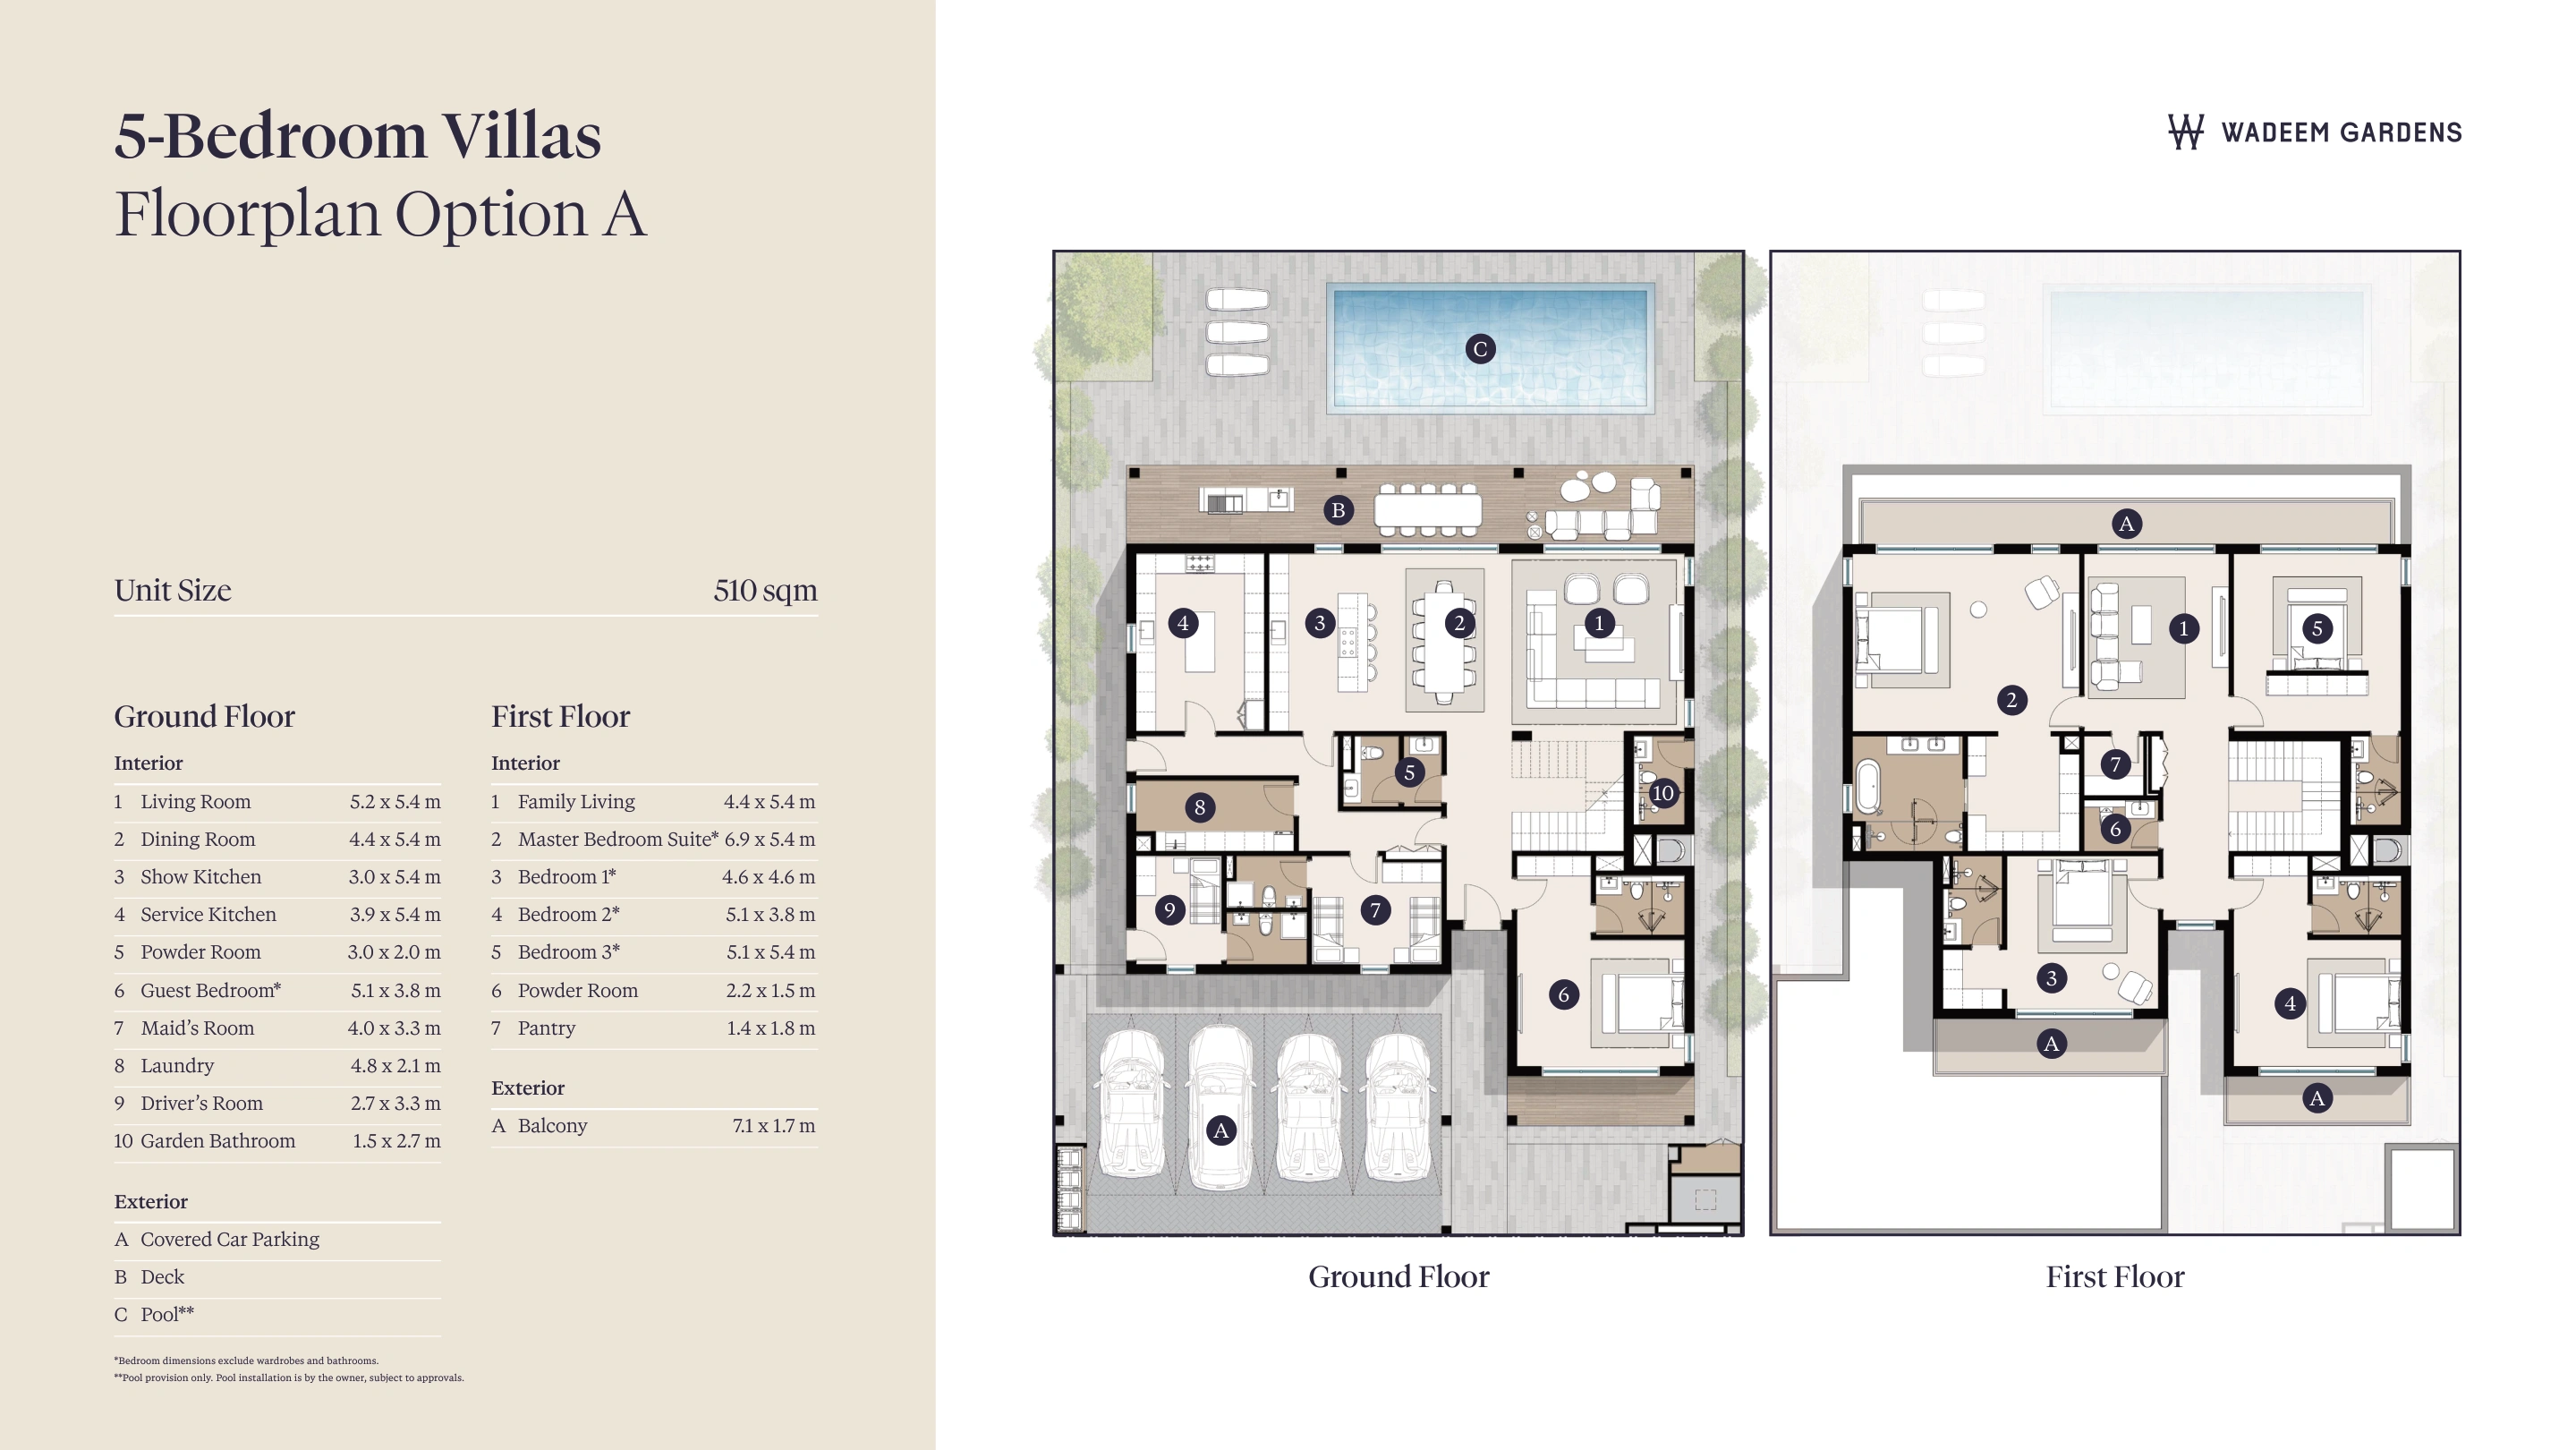
Original drawing reference
5 bedroom villa, Option A
Payment and timing
- Published payment split25 / 75
- Estimated project handoverQ2 2031
Recorded project payment schedule
- On reservation5%
- June 20275%
- December 20275%
- June 20285%
- October 20305%
- April 2031, subject to mortgage approval75%
The published finance schedule dated 14 September 2026 totals 100%: five instalments of 5%, followed by 75% in April 2031. This option is subject to off plan mortgage approval. ADIB assesses eligibility and credit applications separately; approval, financing costs and repayment terms are not guaranteed. Other cash or finance offers may use different terms.
Existing project-record reference, not a newly verified offer. Ask for the current schedule before committing.
Put the location in context
Wadeem Gardens is on Hudayriyat Island. Modon’s wider district plan includes a central spine and planned neighbourhood facilities. Confirm their delivery stages and the selected plot’s relationship to them.
Explore the full project guideOther residences to explore
These are other residence guides, not like-for-like offers. Measurement definitions differ between projects; a larger converted number does not establish more usable indoor space.
| Residence | Home area in m² | Price reference |
|---|---|---|
| 5 bedroom villa Yas Riva Reserve Yas Island | Area to be confirmed Exact layout area awaiting developer confirmation | Inland category: AED 9,300,000 · Waterfront category: AED 13,300,000 |
| 5 bedroom villa Manchester City Yas Residences by Ohana Phase 2 Yas Canal | ≈ 454 m² Published total area Source: 4887 sq ft | Published category average price: AED 10,700,000 |
| 5 bedroom villa Talay Saadiyat Island | 582 m² Gross saleable area | Price on request |
Before you decide
Is the illustrated pool included?
The original drawing states pool provision only. Pool installation is by the owner and subject to approvals. Confirm the external works in the written specification.
Is availability confirmed on this page?
These are published layout guides. Ask for a current offer identifying the home, its plan, floor or plot and payment terms.
What costs should I confirm with the price?
Ask for applicable purchase fees, service charges, instalment dates and the written specification. Do not infer included furniture, pool or landscaping from a render.
Request current prices & options
Ask our team to confirm the current price, residence options and payment schedule. Your selected drawing will be included with your request.
5 bedroom villa Wadeem Gardens · 510 m²


We’re here to listen.
Your plans. Your questions. Let’s talk.