

Al Jubail Island · Abu Dhabi
Jubail Island Villas
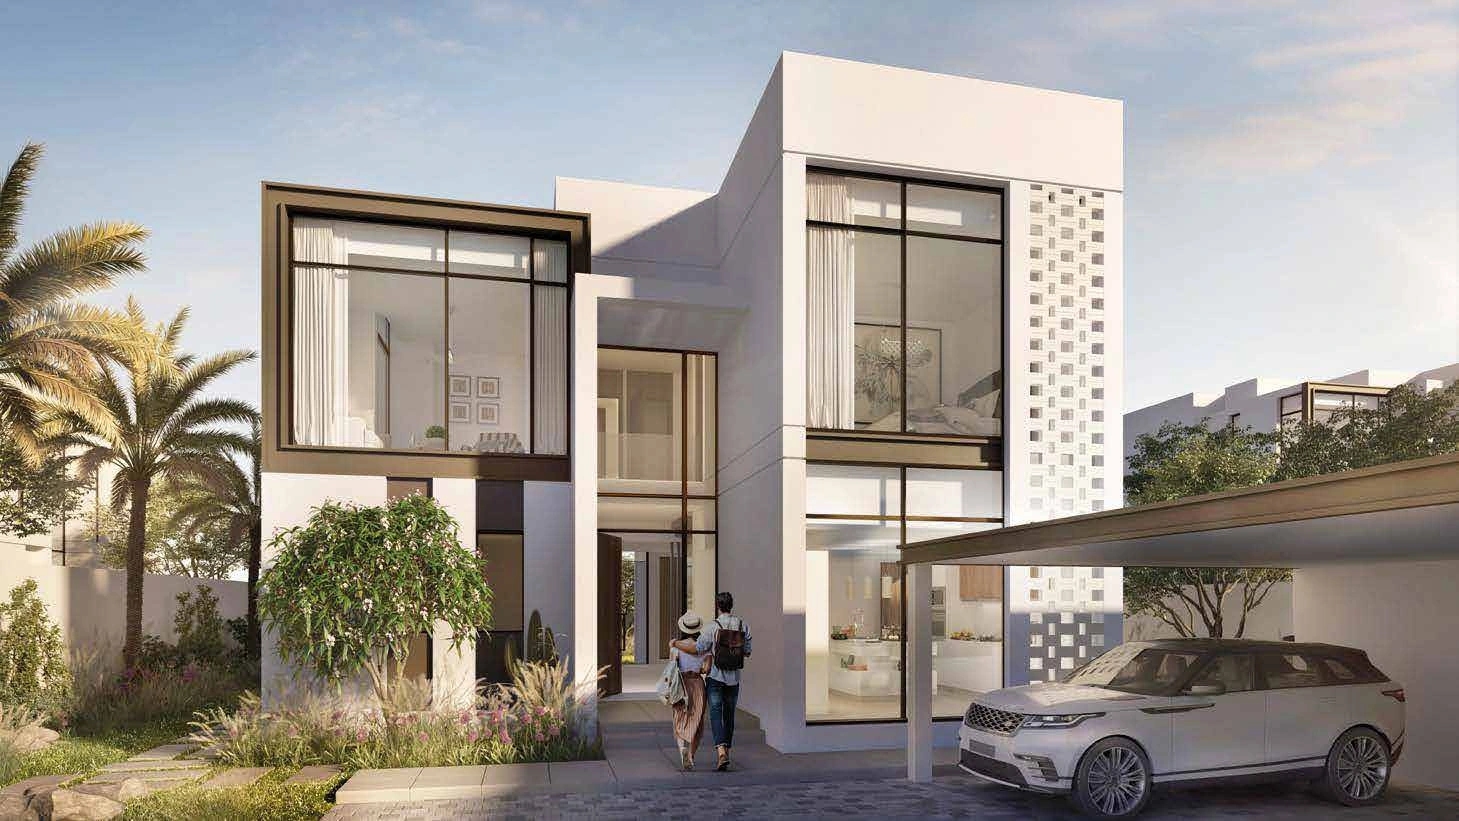
Original three to six bedroom villa designs on Jubail Island, with ready homes within an established residential community.
- Historical primary villa sale in supplied Phase 2 records, 22 December 2020
- AED 3,800,000
- Completion
- Ready homes Original residential collection with phased handovers. The developer reported over 1,000 homes completed and handed over on 21 April 2026; later releases remain separate.
Jubail Island Villas at a glance
Jubail Island’s original villa collection combines three to six bedroom homes with a low density setting between Yas and Saadiyat islands. View eight original designs, including complete ground and first floors, and compare their printed GSA separately from their plot areas. The developer reported more than 1,000 homes handed over by April 2026. This guide covers the original residential collection; later mansions, apartments and new releases have their own programmes.
- Developer
- Jubail Island Investment Company
- Property types
- Villas
- Bedrooms
- 3, 4, 5, 6
- Project status
- Ready homes
AED 3,800,000 is a five bedroom primary villa sale recorded on 22 December 2020 in the supplied Jubail Island Phase 2 records. It is not a current offer or the price of an illustrated model.
Find the home that fits
Explore the documented layouts and areas below.
3 bedroom Type V3
331 m²
3 bedroom Type V3 · Original printed GSA, separate from the printed plot range of 701 to 1,164 m².
Complete original ground and first floor design with original notices. The historical Phase 2 sale guide is separate from this illustrated model; an individual home may vary from the original design.
4 bedroom Type V4
337 m²
4 bedroom Type V4 · Original printed GSA, separate from the printed plot range of 701 to 1,164 m².
Complete original ground and first floor design with original notices. The historical Phase 2 sale guide is separate from this illustrated model; an individual home may vary from the original design.
4 bedroom Type V4 Executive
423 m²
4 bedroom Type V4 Executive · Original printed GSA, separate from the printed plot range of 742 to 1,266 m².
Complete original ground and first floor design with original notices. The historical Phase 2 sale guide is separate from this illustrated model; an individual home may vary from the original design.
5 bedroom Type V5
477 m²
5 bedroom Type V5 · Original printed GSA, separate from the printed plot range of 921 to 1,396 m².
Complete original ground and first floor design with original notices. The historical Phase 2 sale guide is separate from this illustrated model; an individual home may vary from the original design.
5 bedroom Type V5 Executive
570 m²
5 bedroom Type V5 Executive · Original printed GSA, separate from the printed plot range of 1,139 to 1,810 m².
Complete original ground and first floor design with original notices. The historical Phase 2 sale guide is separate from this illustrated model; an individual home may vary from the original design.
5 bedroom Type V5 Select
619 m²
5 bedroom Type V5 Select · Original printed GSA, separate from the printed plot range of 1,161 to 2,129 m².
Complete original ground and first floor design with original notices. The historical Phase 2 sale guide is separate from this illustrated model; an individual home may vary from the original design.
6 bedroom Type V6 Select
813 m²
6 bedroom Type V6 Select · Original printed GSA, separate from the printed plot range of 1,645 to 3,008 m².
Complete original ground and first floor design with original notices. The historical Phase 2 sale guide is separate from this illustrated model; an individual home may vary from the original design.
6 bedroom Type V6 Elite
831 m²
6 bedroom Type V6 Elite · Original printed GSA, separate from the printed plot range of 2,113 to 2,486 m².
Complete original ground and first floor design with original notices. The historical Phase 2 sale guide is separate from this illustrated model; an individual home may vary from the original design.
Floor plans
Payment details
100% full payment guide
A current reference guide explicitly provides a 100% full payment option for the villa collection. This is separate from the historical Phase 2 price guide. The selected purchase has its own price, settlement arrangements, fees and title transfer requirements.
Facilities and amenities
Community facilities described in original and current developer material. Access and operating arrangements vary by location and selected home; later schools, clubs and new phases follow their own programmes.
Al Jubail Island, Abu Dhabi
Jubail Island lies between Yas Island and Saadiyat Island in Abu Dhabi, accessed from Sheikh Khalifa Bin Zayed Highway. The original villa neighbourhoods are distinct from the island’s later residential releases.
Al Jubail Island
Area map only. Not a verified unit location.
Google Maps loads only when selected.
About Jubail Island Investment Company
Jubail Island is developed under Jubail Island Investment Company, with LEAD Development responsible for development management.
Project documents
Questions about this project
What does the price guide represent?
A five bedroom primary villa sale in the supplied Phase 2 records dated 22 December 2020. It is separate from current availability and any illustrated model.
Are all Jubail Island phases completed?
The developer reported over 1,000 homes completed and handed over in April 2026. New releases and later developments have separate delivery programmes.
Which home designs can I view?
Eight original three to six bedroom villa designs. Both ground and first floors are shown for every model, with printed GSA kept separate from plot area.
Does the full payment guide apply to the historical price?
They are separate guides. An actual purchase quotation confirms the home price, payment and title transfer terms.