

Al Jurf · Abu Dhabi
AlJurf Gardens Residential Plots
Original residential plots within IMKAN’s coastal AlJurf Gardens, with eight original parcel diagrams.
- Historical primary plot sale in supplied records, 22 May 2019
- AED 1,477,777
- Expected handover
- Original plots completed Original Phase 1.1 land project recorded Built and 100% by Abu Dhabi government project register
AlJurf Gardens Residential Plots at a glance
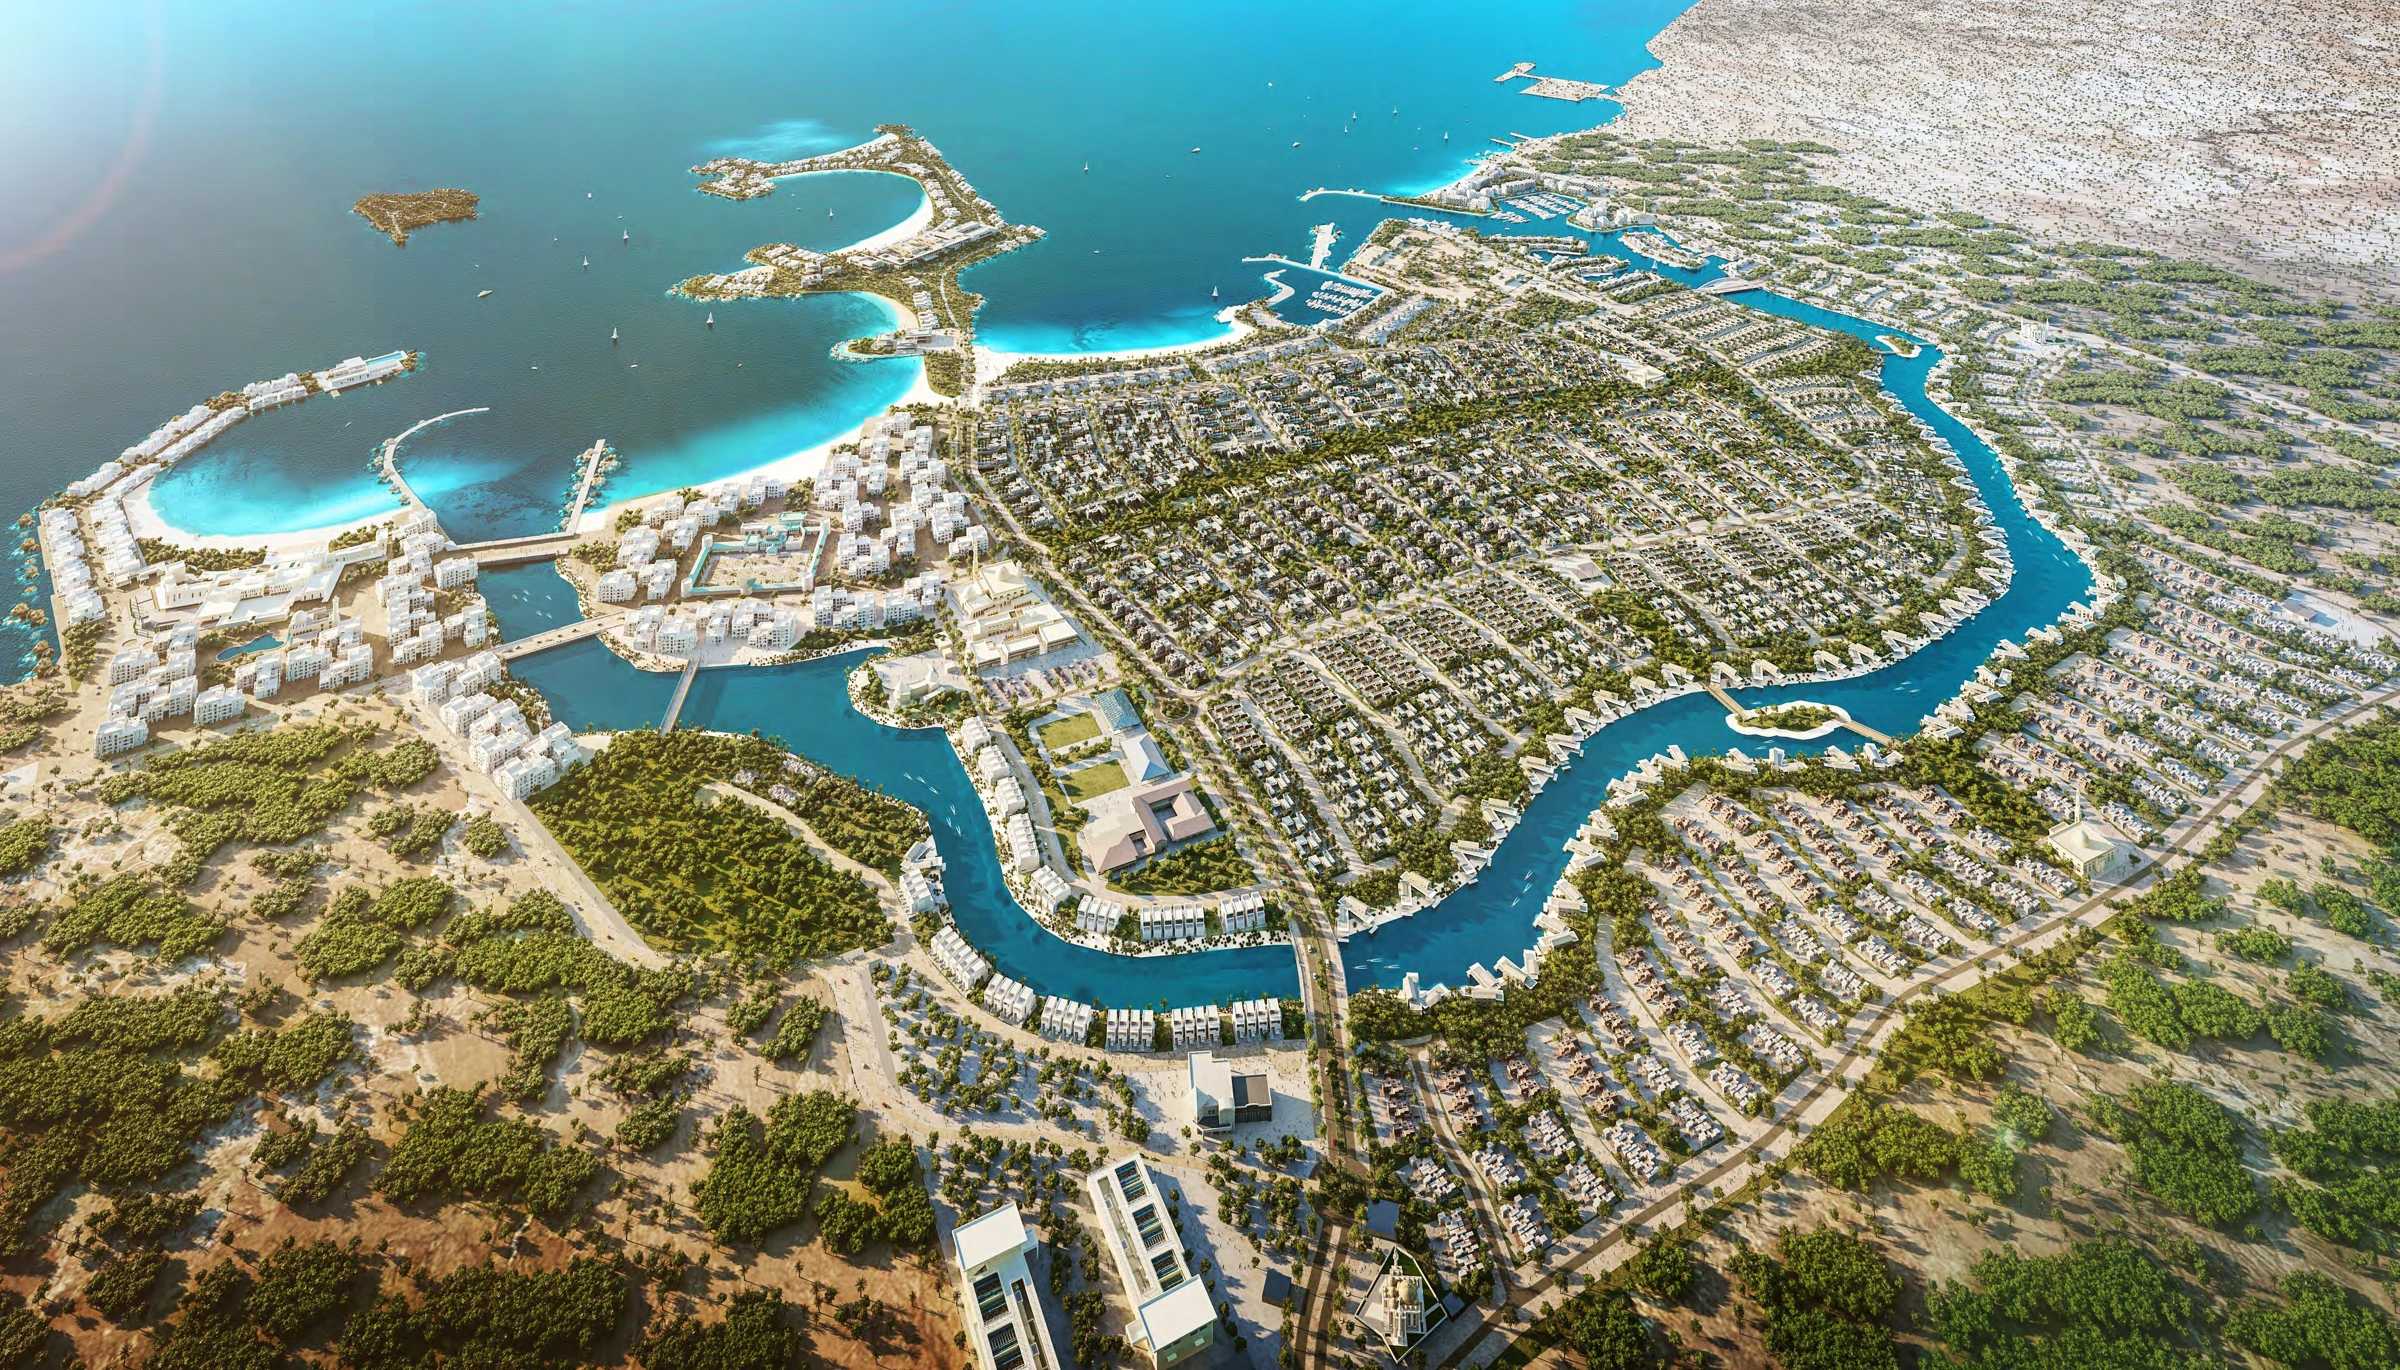
AlJurf Gardens is IMKAN’s coastal community in Ghadeer Al Tayr, between Abu Dhabi and Dubai. This guide covers its original residential land collection, with Supreme, Boutique, Lifestyle, Premium, Superior and Signature plot designs. Land buyers arrange their villa design, approvals and construction separately. Original Phase 1.1 plot infrastructure is recorded completed in the government register. Later AlJurf releases and privately built villas have separate programmes.
- Developer
- IMKAN Properties
- Property types
- Residential plots
- Project status
- Original plot infrastructure completed
Explore the plots
Explore the documented layouts and areas below.
Supreme Type A residential plot
500 to 585 m²
Supreme Type A residential plot · Original printed schematic plot area range. Land only; permitted GFA is separate.
Original land category with separate printed maximum or allowable GFA 275 sqm. Dimensions, key plan, construction zones and original notice are retained. The villa illustration is conceptual, not an included completed home.
Supreme Type B residential plot
605 to 704 m²
Supreme Type B residential plot · Original printed schematic plot area range. Land only; permitted GFA is separate.
Original land category with separate printed maximum or allowable GFA 333 sqm. Dimensions, key plan, construction zones and original notice are retained. The villa illustration is conceptual, not an included completed home.
Supreme Type C residential plot
701 to 801 m²
Supreme Type C residential plot · Original printed schematic plot area range. Land only; permitted GFA is separate.
Original land category with separate printed maximum or allowable GFA 385 sqm. Dimensions, key plan, construction zones and original notice are retained. The villa illustration is conceptual, not an included completed home.
Boutique residential plot
756 m²
Boutique residential plot · Original printed schematic plot area, approximate. Land only; permitted GFA is separate.
Original land category with separate printed maximum or allowable GFA 445 sqm. Dimensions, key plan, construction zones and original notice are retained. The villa illustration is conceptual, not an included completed home.
Lifestyle residential plot
784 m²
Lifestyle residential plot · Original printed schematic plot area, approximate. Land only; permitted GFA is separate.
Original land category with separate printed maximum or allowable GFA 445 sqm. Dimensions, key plan, construction zones and original notice are retained. The villa illustration is conceptual, not an included completed home.
Premium residential plot
1,620 m²
Premium residential plot · Original printed schematic plot area, approximate. Land only; permitted GFA is separate.
Original land category with separate printed maximum or allowable GFA 580 sqm. Dimensions, key plan, construction zones and original notice are retained. The villa illustration is conceptual, not an included completed home.
Superior residential plot
2,025 m²
Superior residential plot · Original printed schematic plot area, approximate. Land only; permitted GFA is separate.
Original land category with separate printed maximum or allowable GFA 900 sqm. Dimensions, key plan, construction zones and original notice are retained. The villa illustration is conceptual, not an included completed home.
Signature residential plot
5,500 m²
Signature residential plot · Original printed schematic plot area, approximate. Land only; permitted GFA is separate.
Original land category with separate printed maximum or allowable GFA 2000 sqm. Dimensions, key plan, construction zones and original notice are retained. The villa illustration is conceptual, not an included completed home.
Site plans
Payment details
Published payment options
Full settlement
Three year land guide: 40 / 60
Five year land guide: 40 / 60
The published land guide provides a full settlement option of 100% upon signing the sale agreement and handover, plus separate three and five year structures. These are reference reported land terms, separate from the historical transaction price. A selected seller’s agreement determines the applicable price, eligibility and payment dates. Fees, villa construction and financing costs are separate.
Facilities and amenities
Facilities described in the original IMKAN community programme. Access and operating arrangements depend on the selected property and community rules.
Al Jurf, Abu Dhabi
AlJurf Gardens is on the Sahel Al Emarat coast in Ghadeer Al Tayr, Abu Dhabi, between Abu Dhabi and Dubai. This original land collection is distinct from Naseem AlJurf, Kayan Phase 2 and SHA residences.
Al Jurf
Area map only. Not a verified unit location.
Google Maps loads only when selected.
About IMKAN Properties
IMKAN is the developer of AlJurf and the original AlJurf Gardens residential land and villa community.
Project documents
Questions about this project
Does the price include a villa?
No. This is a residential land guide. Villa design, approvals, construction, landscaping and associated costs are separate.
What does the starting figure represent?
It is a historical AED 1,477,777 primary plot sale on 22 May 2019 in the owner supplied Phase 1.1 records. The transaction’s area was 756.25 sqm. It is not a current available plot price or an assigned price for an illustrated diagram.
What has been completed?
The government register records the original Phase 1.1 land project as Built at 100%. This refers to the original plot project and does not mean every privately designed villa or later AlJurf phase is complete.
What do the plot sizes mean?
They are original schematic land areas or category ranges. Permitted gross floor area is shown separately in each original diagram. The selected parcel’s title, survey and approvals govern its actual dimensions and building rights.