

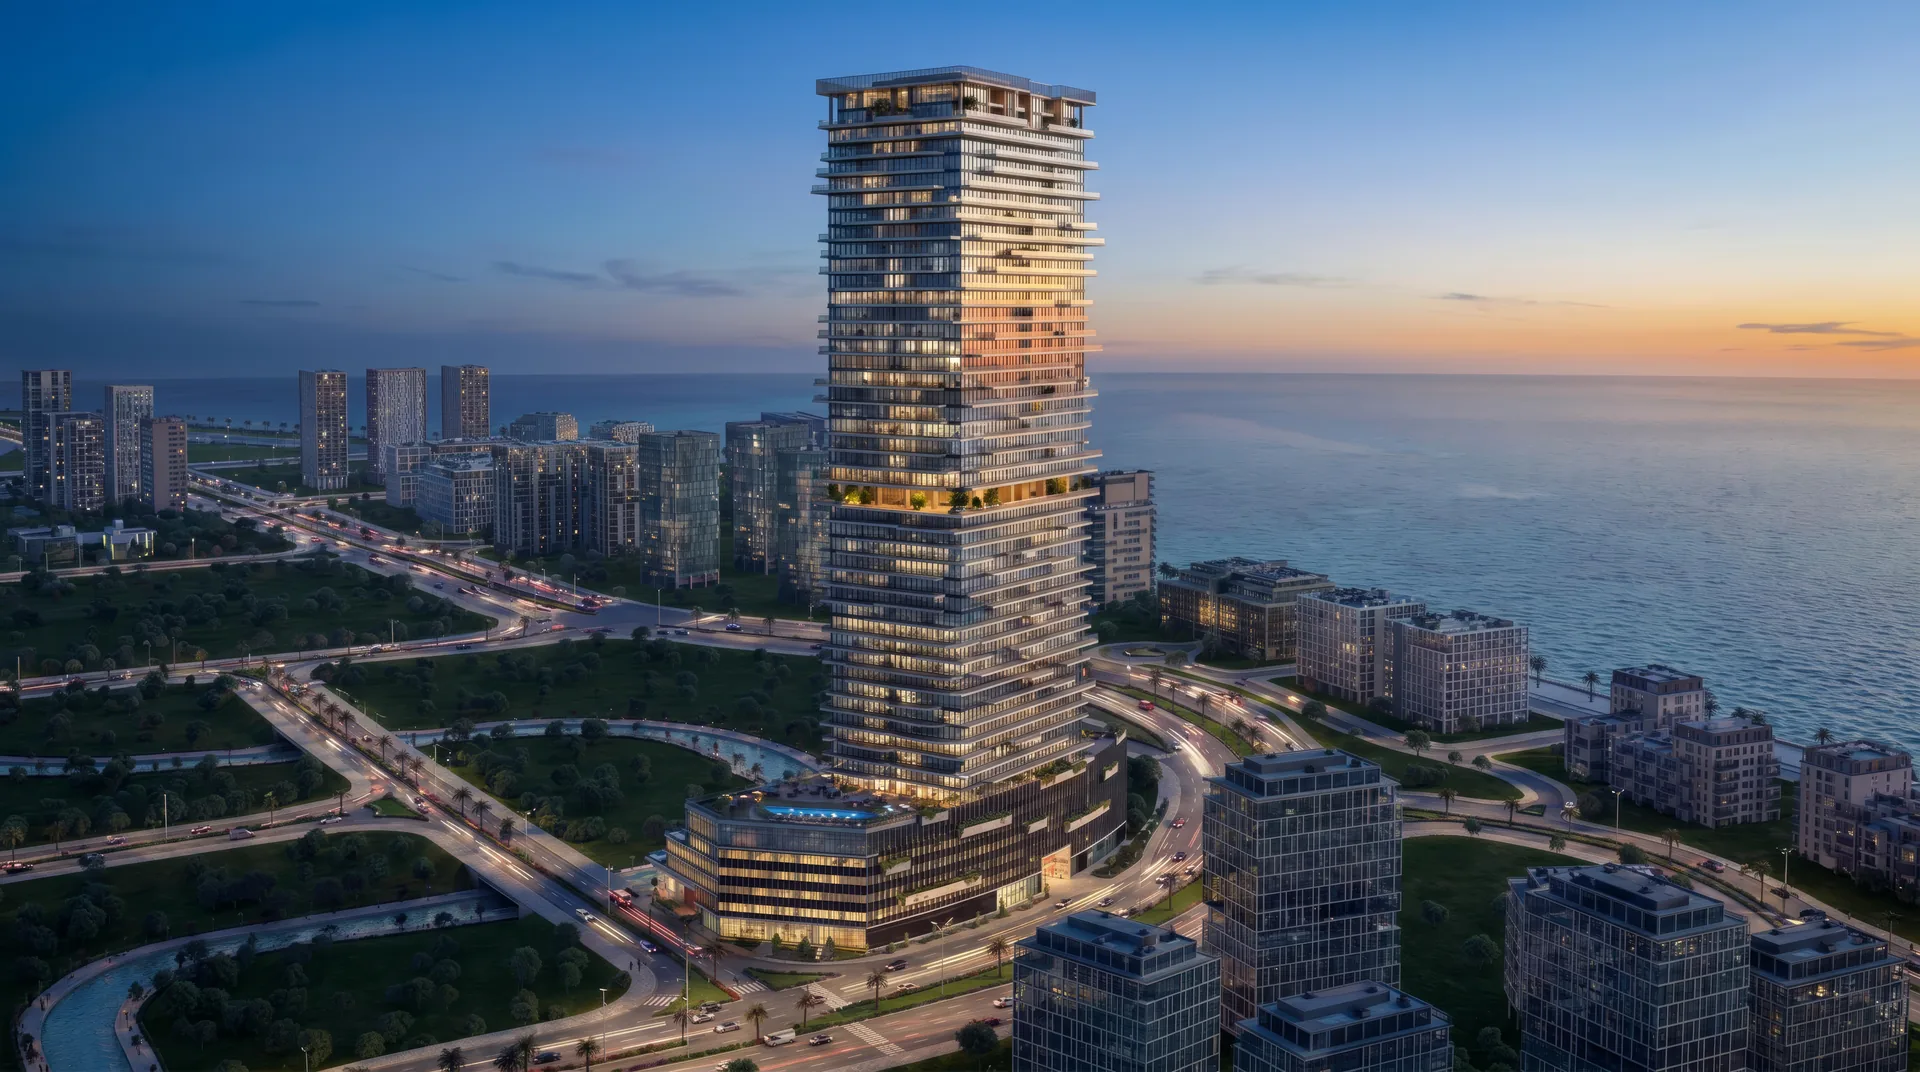
Radiant Terrace
Radiant Enterprises Real Estate LLC
PricingPrice on request
- Bedrooms
- Studio, 1, 2, 3, 4
- Location
- Al Reem Island
- Handover
- Q3 2029
Payment structurePayment terms to confirm
Al Reem Island
Explore one to three bedroom homes, layouts and payment options.
1 to 3 bedroom apartments
Selected 2 and 3 bedroom duplexes
Current availability and terms to confirm.
Explore residencesObject 1's current A1LA Residence page identifies Al Reem Island, Abu Dhabi, and one, two and three-bedroom apartments with a limited selection of two and three-bedroom duplexes. It invites registration but does not establish a named unit currently available for purchase.
Object 1 announced on 16 April 2026 that the project would comprise 171 homes across 17 residential floors, with handover scheduled for Q4 2028. This is original launch guidance, not a selected apartment's present contractual delivery promise.
The named project page lists a lobby, swimming pool, kids play room, outdoor lounge, barbecue area, clubhouse, pool deck and gym. The launch also described a sky pool, cinema, yoga and Pilates room and games room. Ask which facilities and opening dates apply to the selected residence.
Neither inspected developer page gives a selected current-unit price, complete payment schedule or confirmed present stock. The developer page displays layout imagery, but no plan is republished here because the revision, selected-unit applicability and publication rights have not been established. Request the approved dimensioned plan and current written offer.
The official Object 1 page has a project gallery. Golden Dome links to that source instead of republishing its images while reuse rights remain unconfirmed.
Use these guides to prepare the budget, documents and questions for the actual residence.
Source checked : .
Source checked : .
Source checked : .
Use the current official requirements for your own circumstances. Illustrative calculations are not quotes or forecasts. How our guidance is prepared
Published information may change. Confirm current availability and terms for your selected residence.
Project visuals may be architectural renders. They do not confirm a completed residence, its view or condition.
View image creditsAsk for the current residence schedule, sizes and floor plans for A1LA Residence.
Request the current instalment schedule for your preferred residence, including all amounts and due dates.
Request the floor plan for your preferred residence.
Our sales team can help you confirm the layout, dimensions and orientation.
Check which facilities are included and when they are expected to be available.
Use the community guide and current project documentation to understand the setting, access and nearby facilities.
Area map only. Not a verified unit location.
Google Maps loads only when selected.
Explore published project references from Object 1. Confirm the current developer documentation, project entity and the applicable sale terms for the selected residence.
Published prices are illustrative inputs, not offers. Add your financing and ownership costs.
Object 1's named page locates A1LA Residence on Al Reem Island, Abu Dhabi. Exact selected-unit orientation and view require the approved unit plan.
Object 1 lists one, two and three-bedroom apartments, plus a limited selection of two and three-bedroom duplexes. Present unit availability and size are unverified.
The 16 April 2026 Object 1 launch described 171 homes across 17 residential floors. Confirm the current registered project and phase details before contracting.
The inspected Object 1 pages did not provide a dated present-unit price or complete payment terms. Request a selected available-unit quotation and installment schedule.
Object 1's April 2026 launch scheduled handover for Q4 2028. That original target does not establish the current contractual delivery for a selected apartment; request the current SPA and progress update.
No project image or developer plan is republished here. View Object 1's gallery at the source link, and request the current approved dimensioned plan for the exact unit.
A home is more than its location. Explore how it fits your life today and your plans for tomorrow.
Look at the layout, natural light, privacy and spaces you’ll use every day.
Consider your daily journeys, nearby essentials and the character of the community.
Bring the price, ownership costs and timing together with your long term plans.
Radiant Enterprises Real Estate LLC
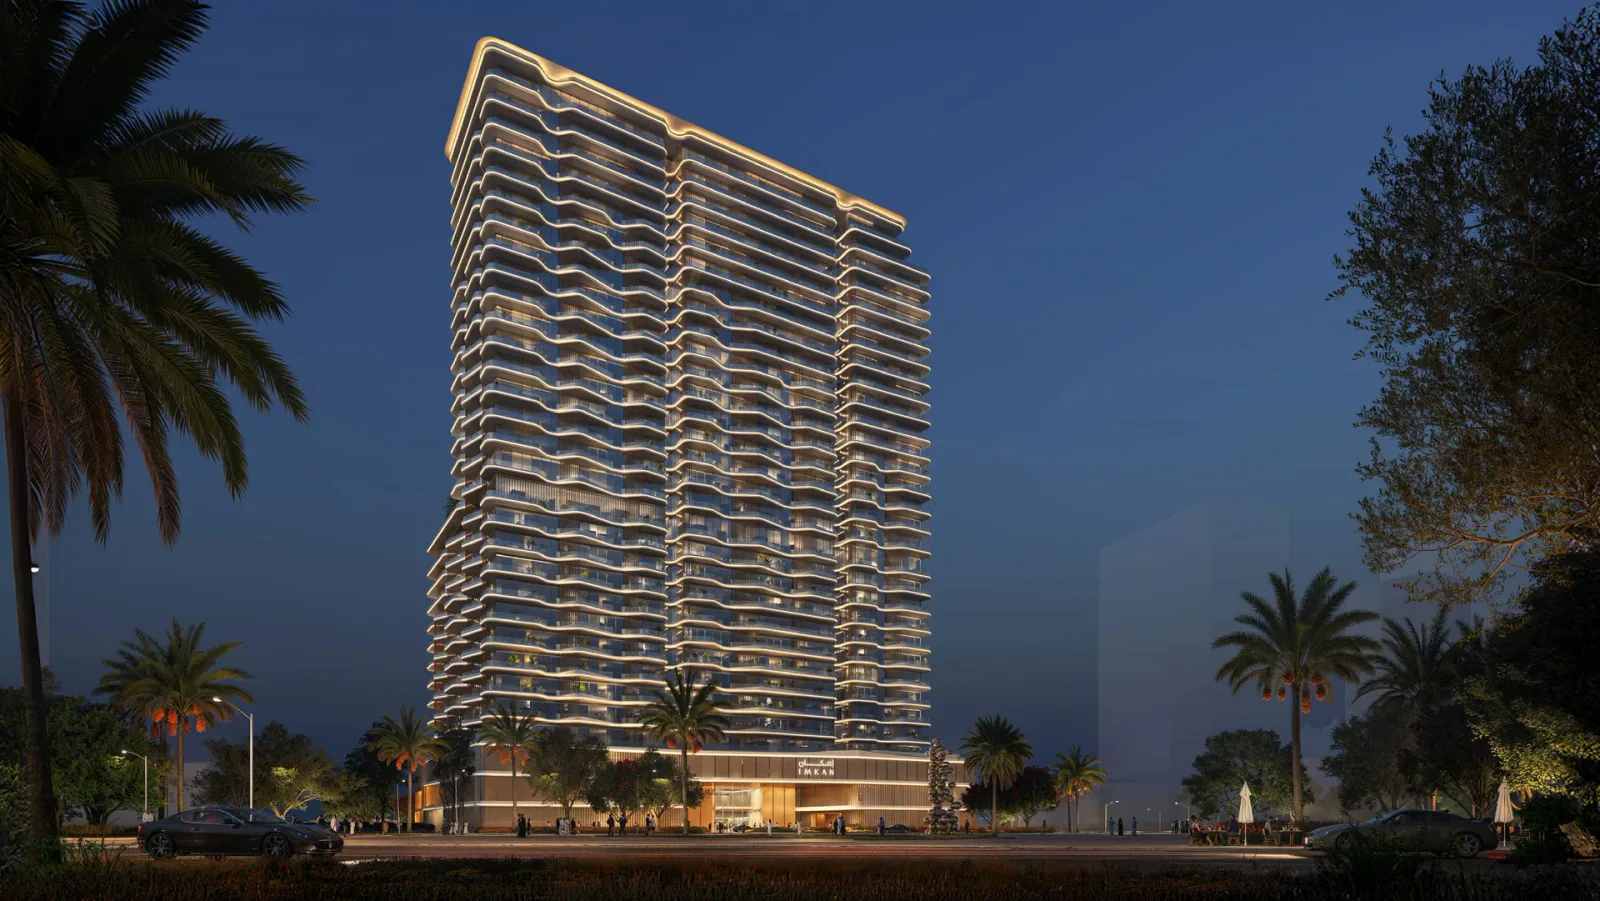
IMKAN Properties
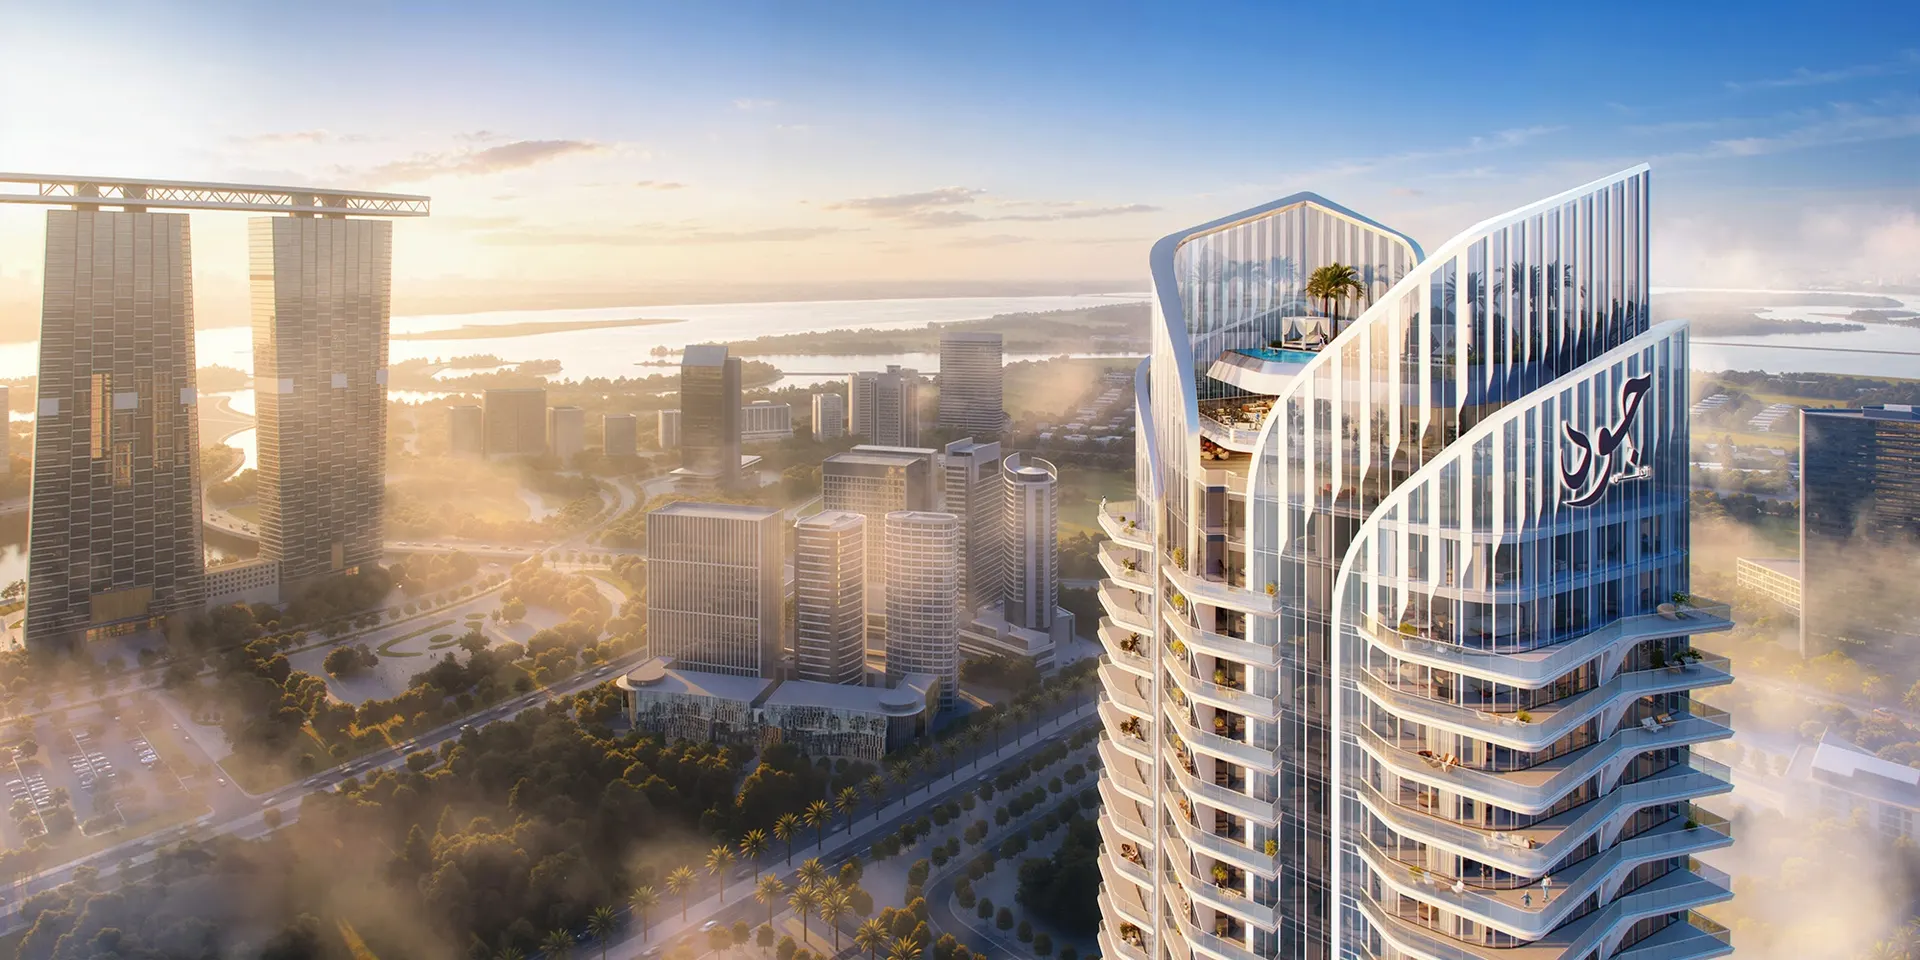
One Development