

Al Reem Island · Abu Dhabi
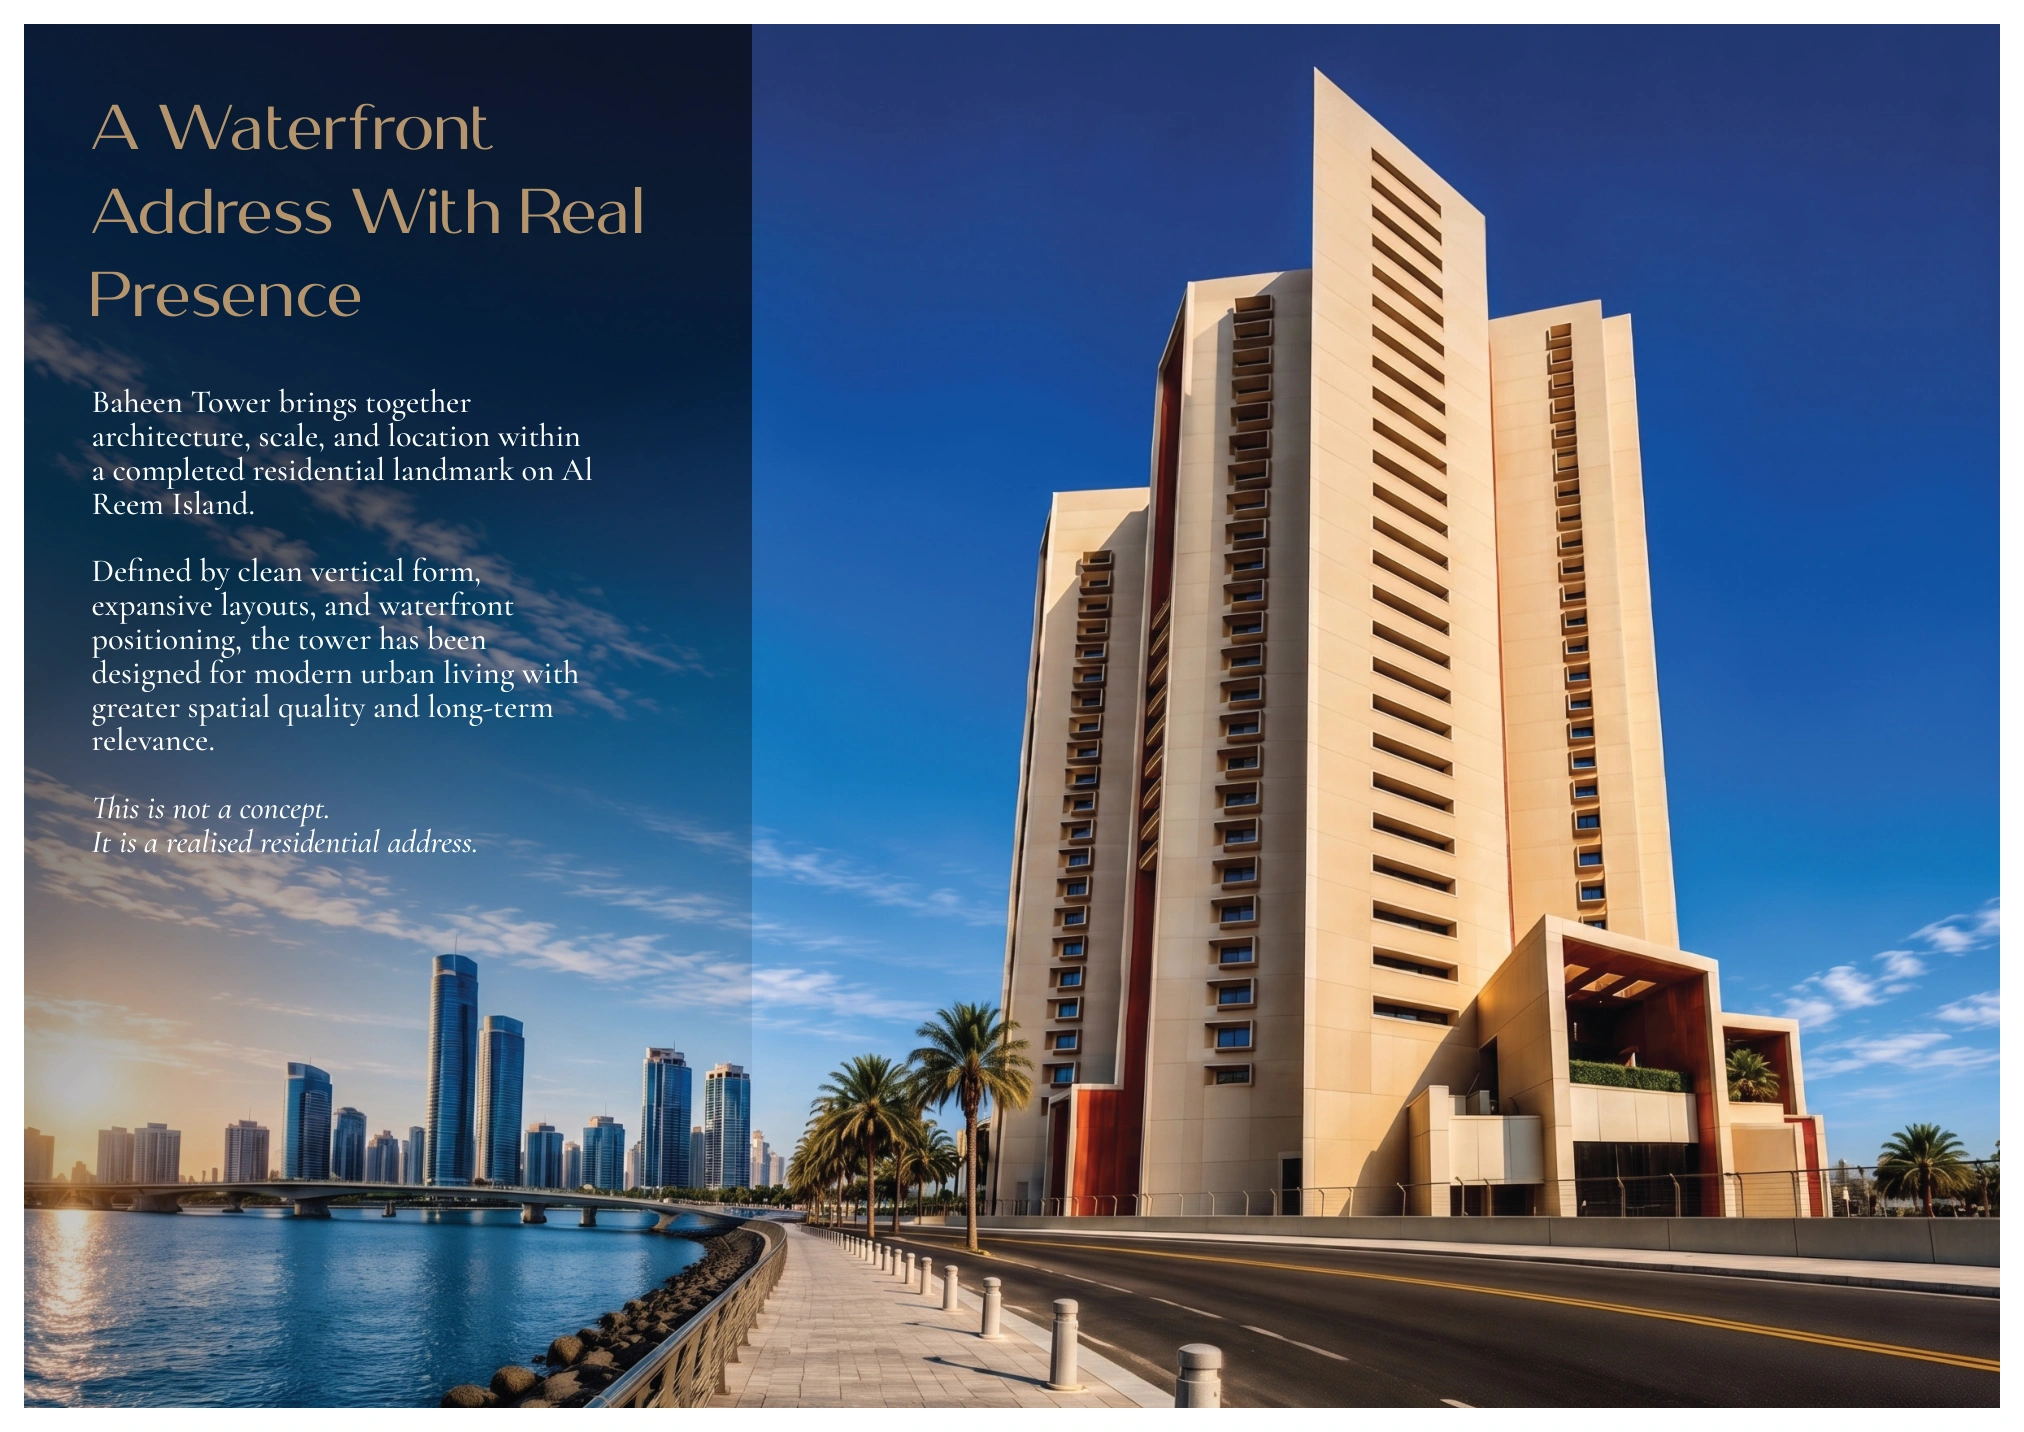
Baheen Tower
One to three bedroom apartments in an established Najmat waterfront tower on Al Reem Island.
- Developer published project starting guide, checked 18 October 2026
- AED 1,760,000
- Completion
- Ready to move in Developer reported ready status
Baheen Tower at a glance
Baheen Tower is part of Foster Developers’ collection of existing residential assets on Al Reem Island. The completed building includes one to three bedroom apartments around shared leisure and social spaces. This apartment guide includes twelve complete original home designs. The wider building also contains three bedroom duplexes; these are outside the current apartment purchase guide shown here.
- Developer
- Foster Developers
- Property types
- Apartments
- Bedrooms
- 1, 2, 3
- Project status
- Completed
AED 1.76 million is the developer’s current project starting guide checked 18 October 2026, not a reserved or quoted named apartment. The apartment layouts are original building designs. Vacancy, tenancy and the selected sale price depend on the actual home.
Find the home that fits
Explore the documented layouts and areas below.
Project area guide: 947 to 2,248 sq ft. Primary printed apartment category ranges: one bedroom 947 to 1,192 sqft, two bedroom 1,275 to 1,544 sqft, three bedroom 2,171 to 2,248 sqft. These are category ranges, not measured areas assigned to each model.
1 bedroom Type A
1 bedroom Type A
Original complete apartment drawing with room labels, floor and unit references and building key plans. The separate category range is not an individual measured total or availability statement.
1 bedroom Type AA
1 bedroom Type AA
Original complete apartment drawing with room labels, floor and unit references and building key plans. The separate category range is not an individual measured total or availability statement.
1 bedroom Type AAA
1 bedroom Type AAA
Original complete apartment drawing with room labels, floor and unit references and building key plans. The separate category range is not an individual measured total or availability statement.
1 bedroom Type B
1 bedroom Type B
Original complete apartment drawing with room labels, floor and unit references and building key plans. The separate category range is not an individual measured total or availability statement.
1 bedroom Type BB
1 bedroom Type BB
Original complete apartment drawing with room labels, floor and unit references and building key plans. The separate category range is not an individual measured total or availability statement.
1 bedroom Type C
1 bedroom Type C
Original complete apartment drawing with room labels, floor and unit references and building key plans. The separate category range is not an individual measured total or availability statement.
1 bedroom Type D
1 bedroom Type D
Original complete apartment drawing with room labels, floor and unit references and building key plans. The separate category range is not an individual measured total or availability statement.
1 bedroom Type G
1 bedroom Type G
Original complete apartment drawing with room labels, floor and unit references and building key plans. The separate category range is not an individual measured total or availability statement.
1 bedroom Type H
1 bedroom Type H
Original complete apartment drawing with room labels, floor and unit references and building key plans. The separate category range is not an individual measured total or availability statement.
2 bedroom Type EE
2 bedroom Type EE
Original complete apartment drawing with room labels, floor and unit references and building key plans. The separate category range is not an individual measured total or availability statement.
2 bedroom Type I
2 bedroom Type I
Original complete apartment drawing with room labels, floor and unit references and building key plans. The separate category range is not an individual measured total or availability statement.
3 bedroom Type J
3 bedroom Type J
Original complete apartment drawing with room labels, floor and unit references and building key plans. The separate category range is not an individual measured total or availability statement.
Floor plans
Payment details
100% at transfer
The dated project reference describes full purchase settlement at transfer. A separate 10% security cheque reserves a home and is returned on transfer; it is not an additional purchase instalment. This reported completed-apartment guide is separate from the developer’s starting figure. The selected sale agreement governs finance, settlement and costs.
Facilities and amenities
Developer described facilities and refurbishment presentation. Interior and amenity visuals are architectural designs; current operation and the condition of selected facilities are not established by the renders.
Al Reem Island, Abu Dhabi
Baheen Tower is in Najmat Abu Dhabi on Al Reem Island, Abu Dhabi, beside the island’s waterfront and residential neighbourhoods.
Al Reem Island
Area map only. Not a verified unit location.
Google Maps loads only when selected.
About Foster Developers
Foster Developers describes acquiring, enhancing and managing existing residential assets. Baheen Tower is one of its published Al Reem Island collections. This describes the current collection role, without asserting original construction authorship.
Project documents
Questions about this project
Is Baheen Tower completed?
The developer describes Baheen Tower as a completed residential landmark and publishes ready homes. The occupancy and possession of a selected apartment depend on that home and its agreement.
What does the starting price cover?
AED 1.76 million is the developer’s published project starting guide checked 18 October 2026. It is not an availability guarantee or a quotation for any illustrated design.
Which layouts are included?
Twelve complete original one to three bedroom apartment designs with native room labels and key plans. The published size range describes bedroom categories, rather than estimated individual model totals.
How is an apartment paid for?
The reported apartment purchase process requires full settlement at transfer. The separate refundable security cheque is not an extra purchase instalment. The selected agreement determines the transaction.