

Al Reem Island · Abu Dhabi
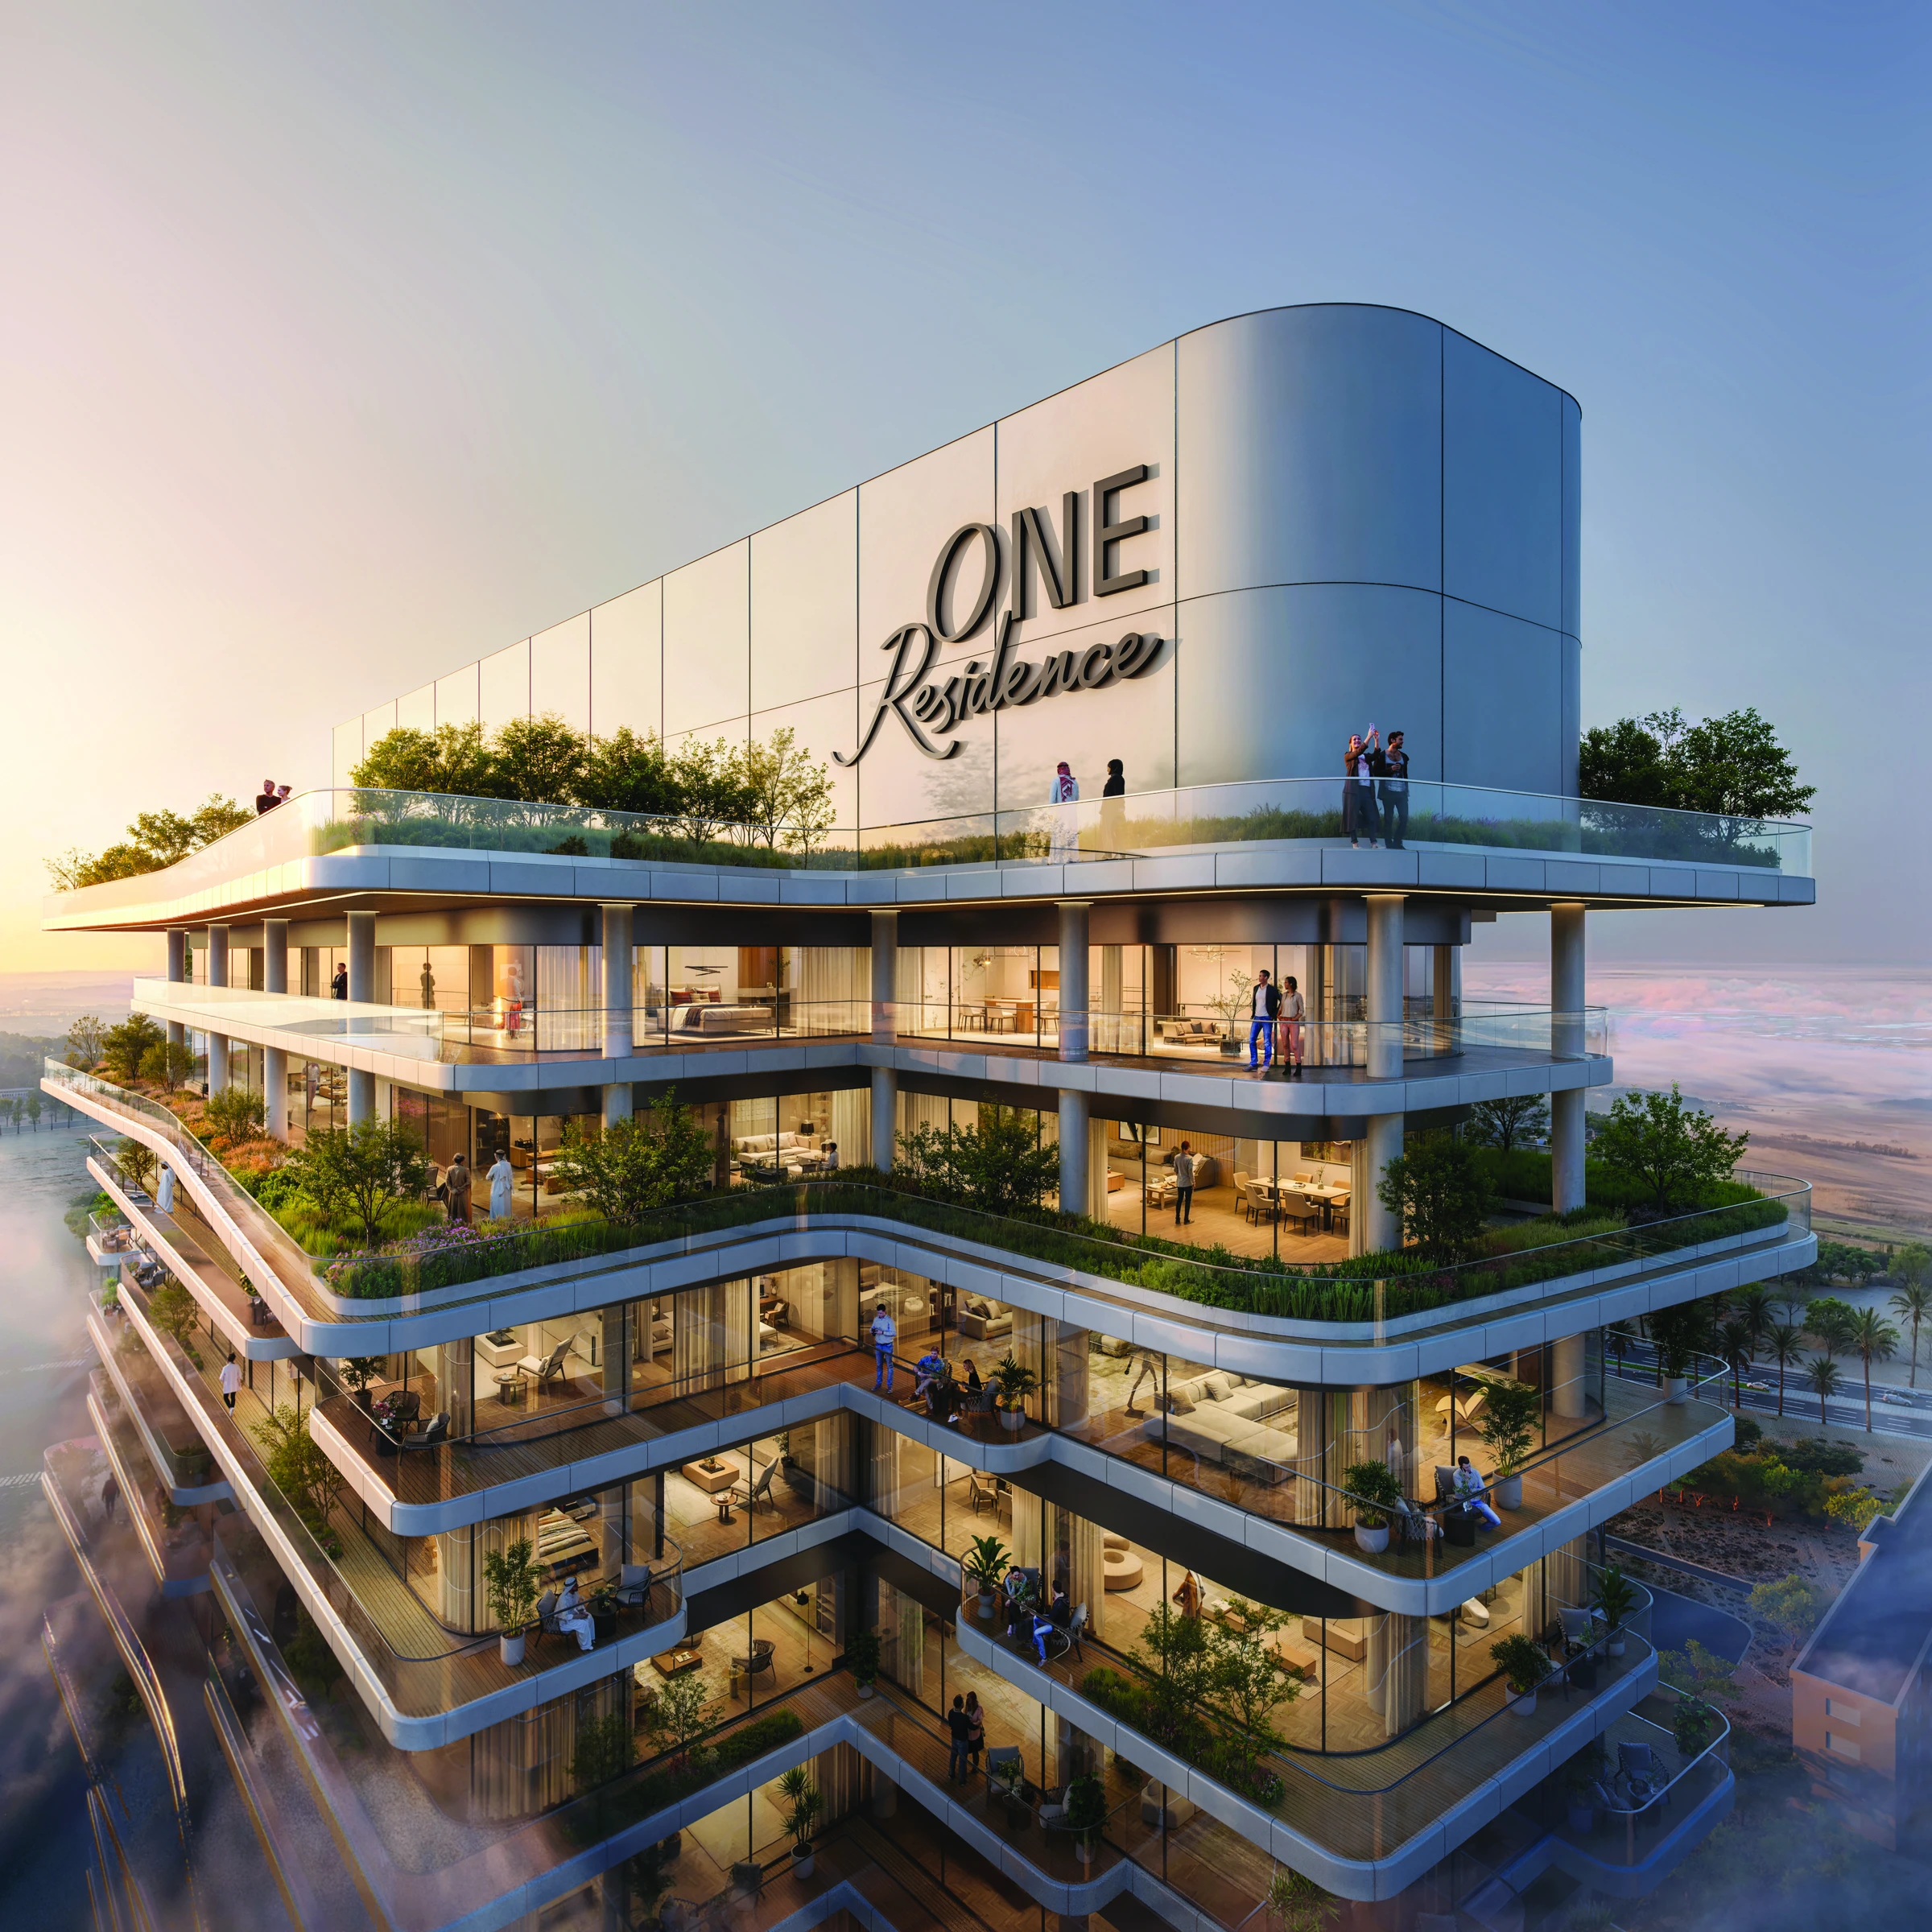
ONE Residence, Al Reem Island
One to four bedroom apartments and duplex homes, with seven matching design examples and a published 10/40/50 payment structure.
- Developer advertised project guide from
- AED 1,400,000
- Expected handover
- Q2 2028 Published target
ONE Residence, Al Reem Island at a glance
ONE Residence is a ONE Development residential tower on Al Reem Island, Abu Dhabi. It combines apartment and duplex home choices with waterfront surroundings and a range of planned leisure, family and wellness facilities. The developer describes the project as an AI integrated community, with smart living systems and proposed mobility features.
- Developer
- ONE Development
- Property types
- Apartments, Duplexes
- Bedrooms
- 1, 2, 3, 4
- Project status
- Off-plan
The developer project page advertises a rounded starting guide of AED 1.4 million, checked 16 October 2026. This is a project price guide, not a live inventory confirmation or a quotation for every illustrated design.
Find the home that fits
Explore the documented layouts and areas below.
1 bedroom duplex, design 103
89.14 m²
1BR DUPLEX 103 · Printed total area including the listed balcony and any garden components; not internal area alone or plot area.
Design example 103. The original drawing prints total area 89.14 sqm. This includes its stated outdoor components. Both lower and upper levels appear on the matching sheet. The unit code identifies the drawing, not available inventory. Final specifications follow the sale agreement and approved drawings.
1 bedroom apartment, design 505
80.15 m²
1BR SIMPLEX 505 · Printed total area including the listed balcony and any garden components; not internal area alone or plot area.
Design example 505. The original drawing prints total area 80.15 sqm. This includes its stated outdoor components. The matching sheet shows the single level apartment. The unit code identifies the drawing, not available inventory. Final specifications follow the sale agreement and approved drawings.
2 bedroom duplex, design 914
177.17 m²
2BR DUPLEX 914 · Printed total area including the listed balcony and any garden components; not internal area alone or plot area.
Design example 914. The original drawing prints total area 177.17 sqm. This includes its stated outdoor components. Both lower and upper levels appear on the matching sheet. The unit code identifies the drawing, not available inventory. Final specifications follow the sale agreement and approved drawings.
2 bedroom apartment, design 307
176.4 m²
2BR SIMPLEX 307 · Printed total area including the listed balcony and any garden components; not internal area alone or plot area.
Design example 307. The original drawing prints total area 176.4 sqm. This includes its stated outdoor components. The matching sheet shows the single level apartment. The unit code identifies the drawing, not available inventory. Final specifications follow the sale agreement and approved drawings.
3 bedroom duplex, design 1707
221.34 m²
3BR DUPLEX 1707 · Printed total area including the listed balcony and any garden components; not internal area alone or plot area.
Design example 1707. The original drawing prints total area 221.34 sqm. This includes its stated outdoor components. Both lower and upper levels appear on the matching sheet. The unit code identifies the drawing, not available inventory. Final specifications follow the sale agreement and approved drawings.
3 bedroom apartment, design 1605
177.47 m²
3BR SIMPLEX 1605 · Printed total area including the listed balcony and any garden components; not internal area alone or plot area.
Design example 1605. The original drawing prints total area 177.47 sqm. This includes its stated outdoor components. The matching sheet shows the single level apartment. The unit code identifies the drawing, not available inventory. Final specifications follow the sale agreement and approved drawings.
4 bedroom duplex, design 2605
304.08 m²
4BR DUPLEX 2605 · Printed total area including the listed balcony and any garden components; not internal area alone or plot area.
Design example 2605. The original drawing prints total area 304.08 sqm. This includes its stated outdoor components. Both lower and upper levels appear on the matching sheet. The unit code identifies the drawing, not available inventory. Final specifications follow the sale agreement and approved drawings.
Floor plans
Payment details
10 / 40 / 50
The developer’s linked brochure publishes 10% down payment, 40% across eight milestone instalments and 50% at handover, totaling 100%.
Facilities and amenities
Facilities are developer design proposals for the completed community. Proposed mobility and specialist wellness features depend on delivery and applicable operating approvals; a transport or treatment service is not guaranteed by this guide.
Al Reem Island, Abu Dhabi
ONE Residence is on the mangrove lined waterfront of Al Reem Island, Abu Dhabi. The developer’s project map places it within the island’s residential district, near established schools, retail destinations and city connections.
Al Reem Island
Area map only. Not a verified unit location.
Google Maps loads only when selected.
About ONE Development
ONE Development is the developer behind ONE Residence on Al Reem Island.
Project documents
Home choices
The apartment examples include one, two and three bedrooms. The duplex examples cover one, two, three and four bedrooms, with both levels shown on each selected sheet. The design number on each card identifies the exact drawing.
Expected handover
The developer’s currently linked brochure publishes an expected handover of Q2 2028. Contractual delivery follows the selected home agreement.
Questions about this project
What is the starting price guide?
The developer advertises the project from AED 1.4 million, checked 16 October 2026. This rounded guide does not confirm available stock or the price of every home design.
What is the payment structure?
10% down payment, 40% across eight milestone instalments and 50% on handover, as published in the developer’s linked brochure.
When is handover expected?
The developer brochure publishes Q2 2028 as the expected handover.
Which home layouts can I view?
Seven original design examples cover one to three bedroom apartments and one to four bedroom duplexes. Each has its own matching drawing and printed total area.