

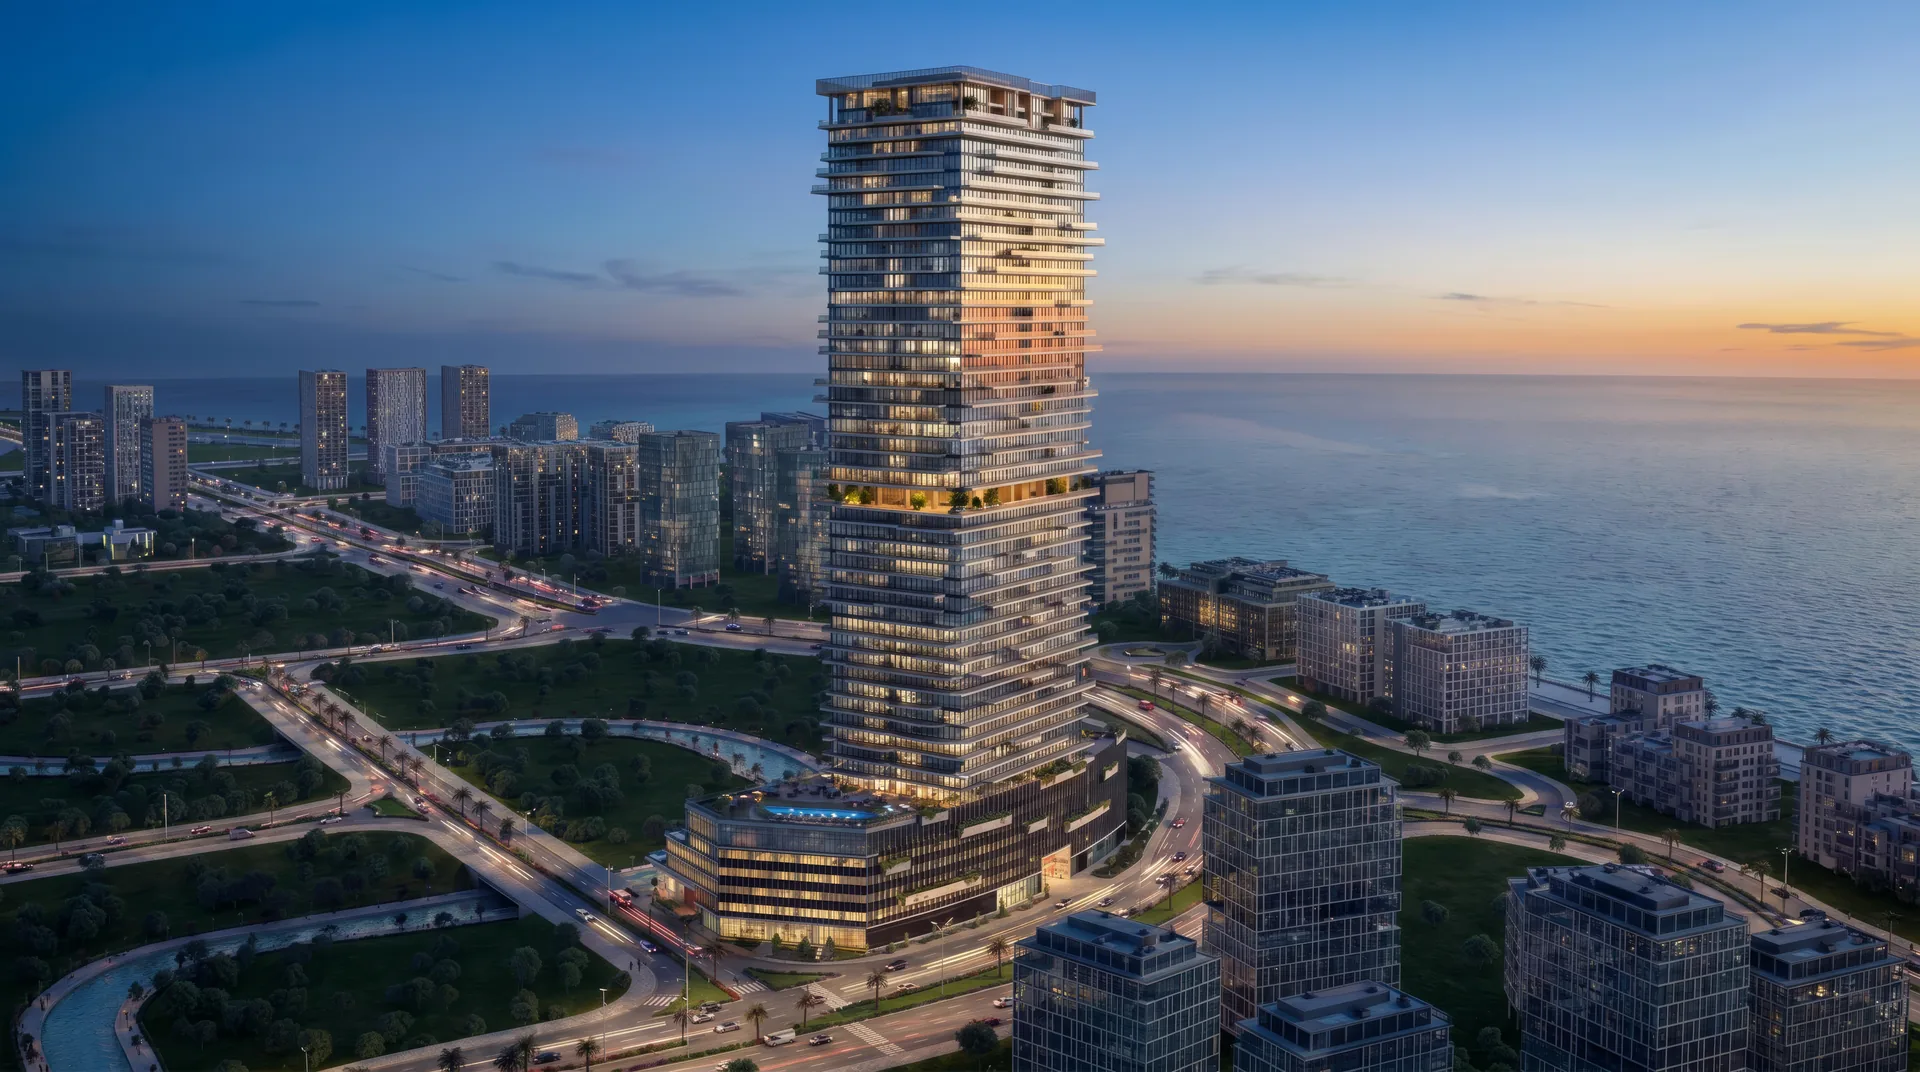
Al Reem Island
Radiant Terrace
Radiant Real Estate
Published starting priceAED 700,000Studio / 1 / 2 / 3 / 4 bedsQ3 2029
Explore the residences, payment schedule and setting before you shortlist.
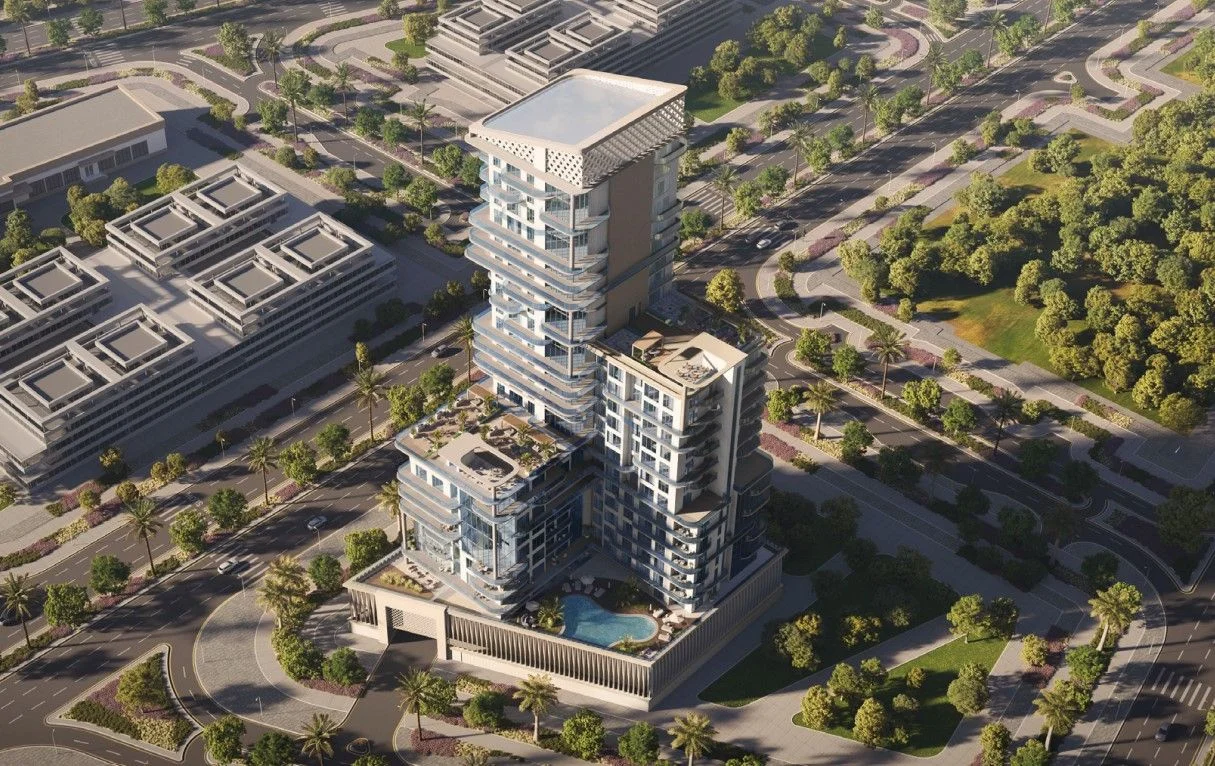
Published references, not live availability. Confirm the selected residence, current terms and ownership costs.
The published residence mix includes 1 bedroom, 2 bedroom, 3 bedroom and studio options. Sizes are shown against the residence types where a published figure is available. Use the individual plan to check room dimensions and outdoor space. Compare storage, circulation, orientation and included parking as well as the bedroom count.
The published amenity list includes Maids Room, Balcony, Garden, Private Gym, Spa and Security. Check which facilities belong to the project, which are shared with a wider community and which are included with the residence.
The recorded payment reference is 55/45. Published handover: Q2 2028. Match the written dates and conditions to your own timing.
Use these guides to prepare the budget, documents and questions for the actual residence.
Published reference information. This page does not confirm the date of the current release.
Availability and terms require confirmation. Project visuals may be architectural renders, and current release information must be confirmed before a decision.
Select a residence to use its published price in your enquiry, comparison and calculators. These are reference layouts, not available unit numbers.
55/45. Request a dated schedule for the selected residence, including all amounts and due dates.
Floor plans are not available in this guide. Ask for the current plan, dimensions and orientation for your preferred residence.
Check which facilities are included and when they are expected to be available.
Use the community guide and current project documentation to understand the setting, access and nearby facilities.
Area map only. Not a verified unit location.
Google Maps loads only when selected.
Explore published project references from Radiant Enterprises. Confirm the current developer documentation, project entity and the applicable sale terms for the selected residence.
Published prices are illustrative inputs, not offers. Add your financing and ownership costs.
Radiant Enterprises is the developer identified in this project guide. The project sits in Al Reem Island. Check the selling entity and residence reference in the proposed purchase documents.
The published residence mix includes 1 bedroom, 2 bedroom, 3 bedroom and studio options. Sizes are shown against the residence types where a published figure is available. Use the individual plan to check room dimensions and outdoor space.
The recorded starting figure is AED 998,000. It is a published reference, not confirmation of an available unit at that price. Ask for the current residence schedule and total purchase costs.
The recorded payment reference is 55/45. Published handover: Q2 2028. Request the dated schedule and sale conditions for the selected residence.
Ask for the residence plan, written specification, payment schedule, ownership and eligibility details, additional charges and reservation conditions. Establish which items are contractual and resolve any differences between documents before paying or signing.
No. Project pages bring together published reference information. A price or residence type shown here is not live availability. Request the current residence schedule and written terms for the specific home.
Location photography illustrates the surroundings. Project marketing visuals may be architectural renders, not photographs of a finished residence. Check the label and request photographs or a viewing of the actual home where appropriate.
No. The tool illustrates repayments using the amount, term and constant interest rate you enter. It does not determine eligibility, fees, insurance or the lender’s actual offer.
Al Reem Island
Radiant Real Estate
Published starting priceAED 700,000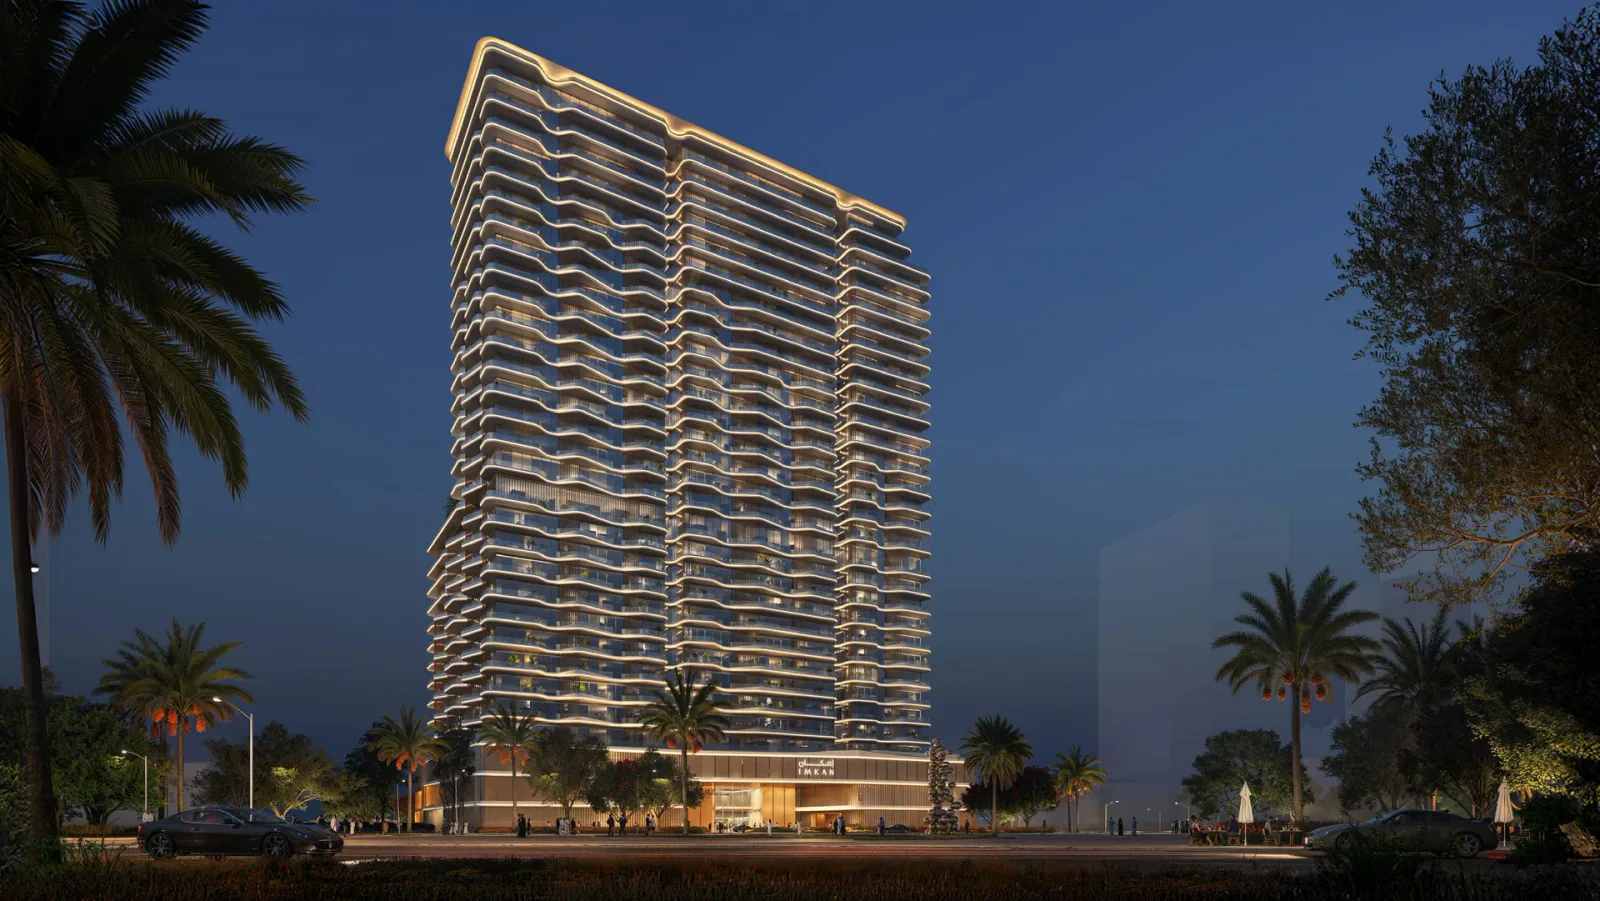
Al Reem Island
IMKAN Properties
Published starting priceAED 1,600,000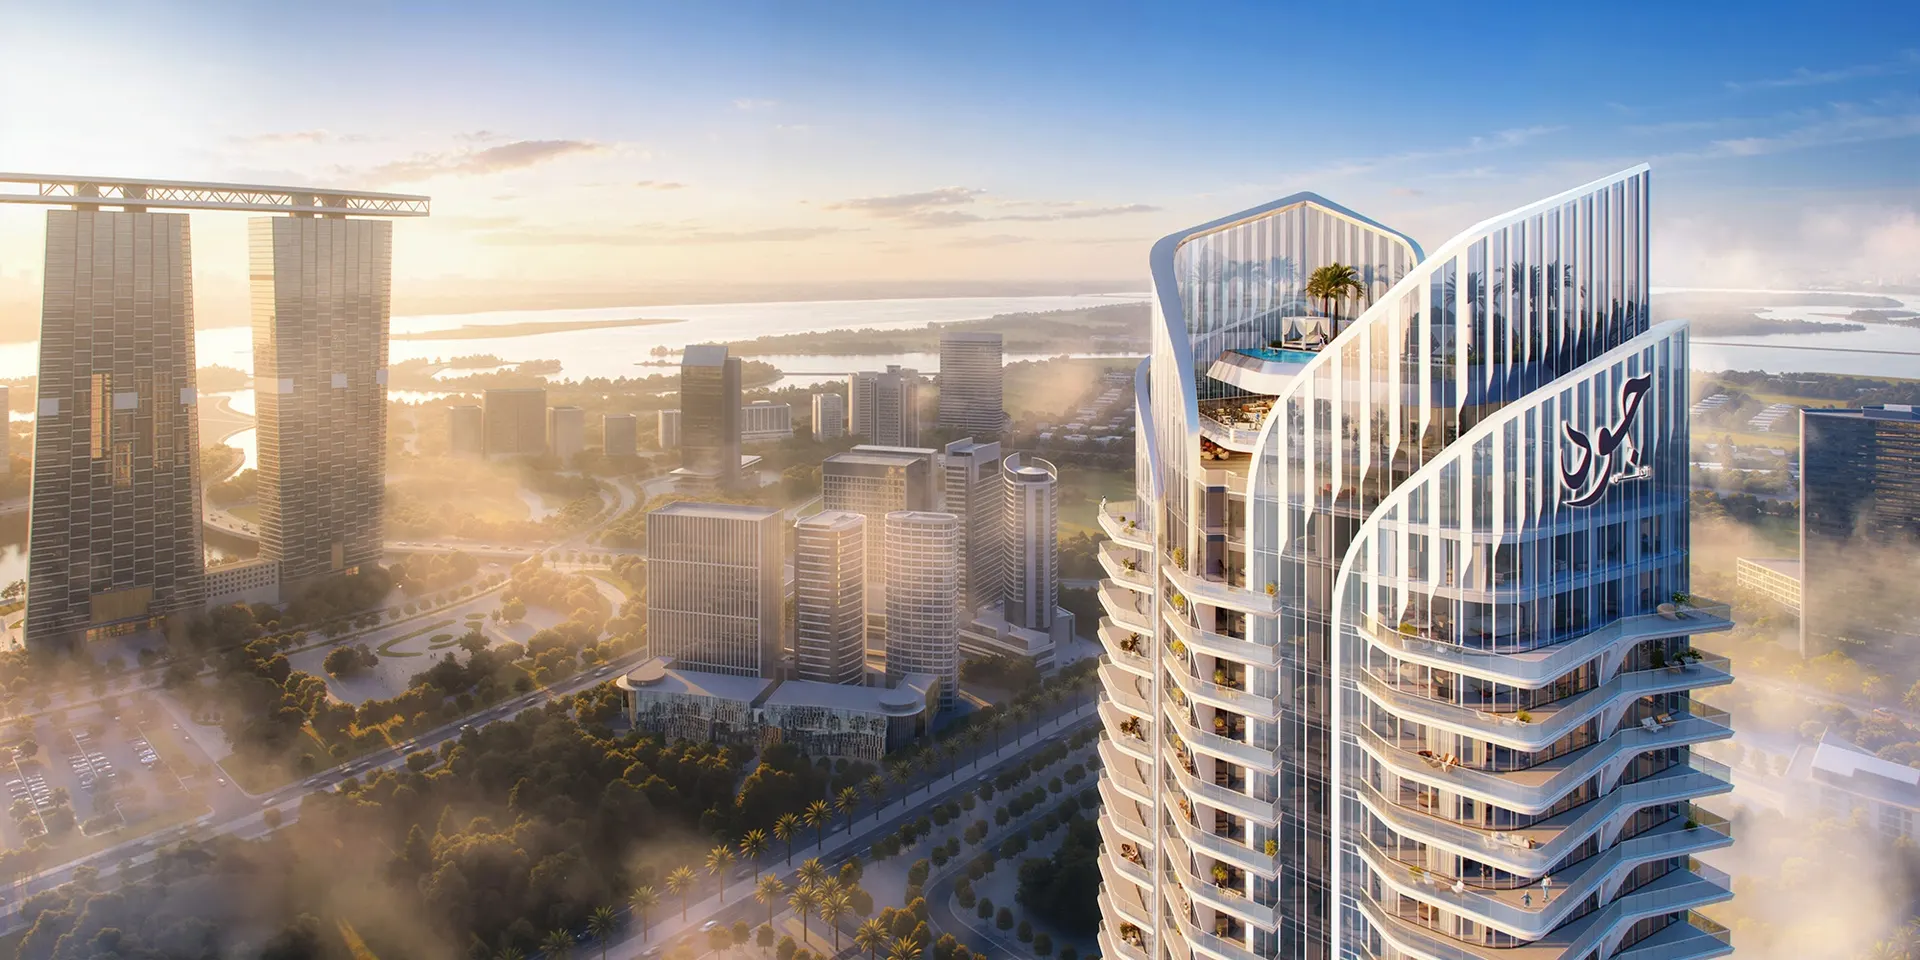
Al Reem Island
One Development
Published starting priceAED 1,460,000