

Al Reem Island · Abu Dhabi
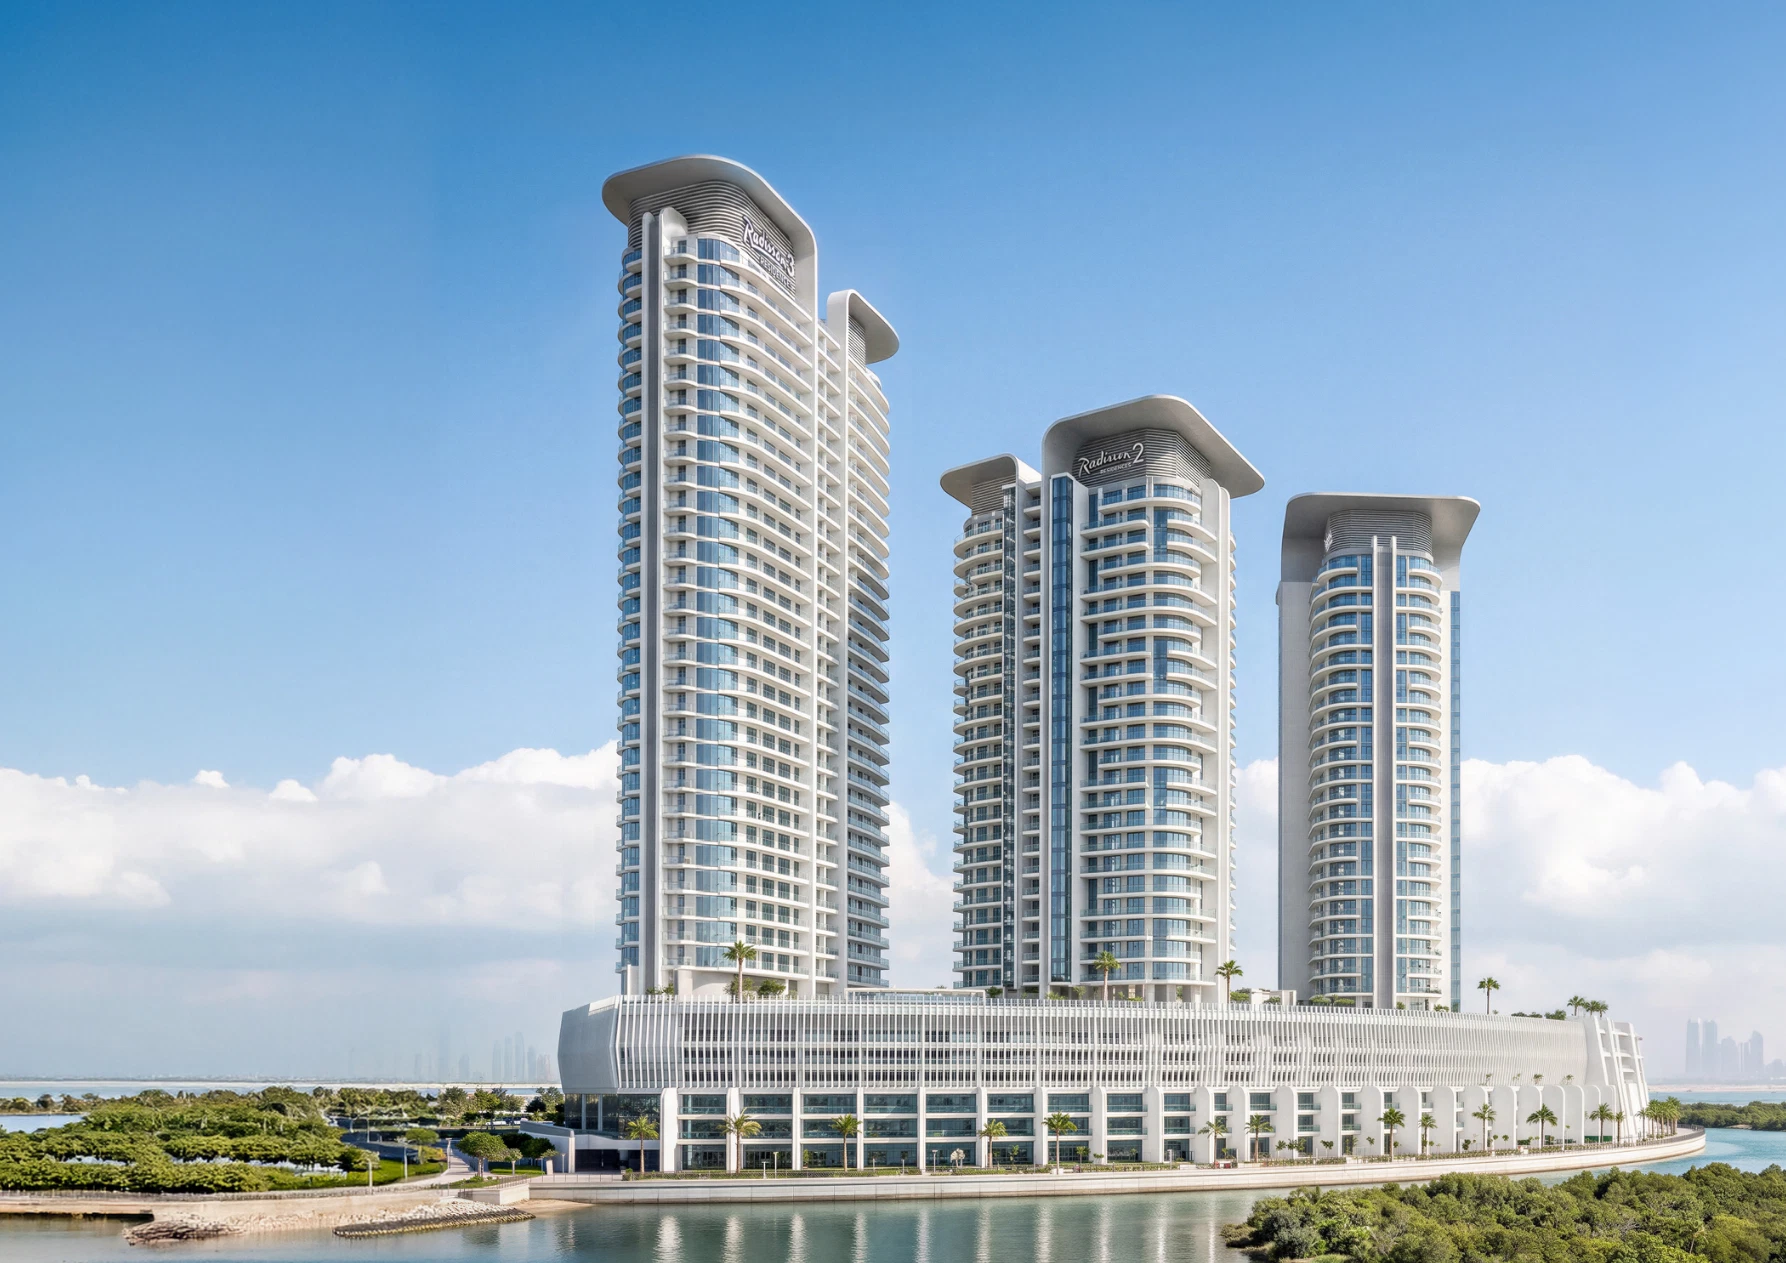
Radisson Residences Phase 2, Tower 3
Furnished studios, one bedroom apartments and two bedroom townhouses in Tower 3, the second phase of Radisson Residences on Al Reem Island.
- Dated reference studio launch guide for Tower 3, checked 17 October 2026
- AED 950,000
- Expected handover
- Q3 2029 Published target
Radisson Residences Phase 2, Tower 3 at a glance
Tower 3 is the newer Phase 2 release at Radisson Residences, with its own furnished home collection and original drawings. Explore eighteen studio variants, six one bedroom designs and two townhouse variants, alongside the development shared waterfront podium and planned leisure spaces.
- Developer
- Royal Development Holding
- Property types
- Apartments, Townhouses
- Bedrooms
- Studio, 1, 2
- Project status
- Off Plan
The current primary website markets Phase2 studios and one bedroom apartments; its brochure includes the limited two bedroom townhouse designs. Reference launch guides are not held current inventory or a selected quotation. Phase1 Towers1and2 are described separately as sold out.
Find the home that fits
Explore the documented layouts and areas below.
Studio apartment ST-1
482 sq ft
Studio apartment ST-1 · Printed starting total residence area in the actual source design table. The source does not define this as net internal area or plot area. Not a selected current available unit measurement.
Original illustrative design variant with source dimensions, position diagrams and starting total area footnote. Mirrored variants remain separately labelled.
Studio apartment ST-1M
483 sq ft
Studio apartment ST-1M · Printed starting total residence area in the actual source design table. The source does not define this as net internal area or plot area. Not a selected current available unit measurement.
Original illustrative design variant with source dimensions, position diagrams and starting total area footnote. Mirrored variants remain separately labelled.
Studio apartment ST-2
466 sq ft
Studio apartment ST-2 · Printed starting total residence area in the actual source design table. The source does not define this as net internal area or plot area. Not a selected current available unit measurement.
Original illustrative design variant with source dimensions, position diagrams and starting total area footnote. Mirrored variants remain separately labelled.
Studio apartment ST-2M
465 sq ft
Studio apartment ST-2M · Printed starting total residence area in the actual source design table. The source does not define this as net internal area or plot area. Not a selected current available unit measurement.
Original illustrative design variant with source dimensions, position diagrams and starting total area footnote. Mirrored variants remain separately labelled.
Studio apartment ST-3
460 sq ft
Studio apartment ST-3 · Printed starting total residence area in the actual source design table. The source does not define this as net internal area or plot area. Not a selected current available unit measurement.
Original illustrative design variant with source dimensions, position diagrams and starting total area footnote. Mirrored variants remain separately labelled.
Studio apartment ST-4
540 sq ft
Studio apartment ST-4 · Printed starting total residence area in the actual source design table. The source does not define this as net internal area or plot area. Not a selected current available unit measurement.
Original illustrative design variant with source dimensions, position diagrams and starting total area footnote. Mirrored variants remain separately labelled.
Studio apartment ST-4M
532 sq ft
Studio apartment ST-4M · Printed starting total residence area in the actual source design table. The source does not define this as net internal area or plot area. Not a selected current available unit measurement.
Original illustrative design variant with source dimensions, position diagrams and starting total area footnote. Mirrored variants remain separately labelled.
Studio apartment ST-5
441 sq ft
Studio apartment ST-5 · Printed starting total residence area in the actual source design table. The source does not define this as net internal area or plot area. Not a selected current available unit measurement.
Original illustrative design variant with source dimensions, position diagrams and starting total area footnote. Mirrored variants remain separately labelled.
Studio apartment ST-6
459 sq ft
Studio apartment ST-6 · Printed starting total residence area in the actual source design table. The source does not define this as net internal area or plot area. Not a selected current available unit measurement.
Original illustrative design variant with source dimensions, position diagrams and starting total area footnote. Mirrored variants remain separately labelled.
Studio apartment ST-7
449 sq ft
Studio apartment ST-7 · Printed starting total residence area in the actual source design table. The source does not define this as net internal area or plot area. Not a selected current available unit measurement.
Original illustrative design variant with source dimensions, position diagrams and starting total area footnote. Mirrored variants remain separately labelled.
Studio apartment ST-7M
446 sq ft
Studio apartment ST-7M · Printed starting total residence area in the actual source design table. The source does not define this as net internal area or plot area. Not a selected current available unit measurement.
Original illustrative design variant with source dimensions, position diagrams and starting total area footnote. Mirrored variants remain separately labelled.
Studio apartment ST-8
439 sq ft
Studio apartment ST-8 · Printed starting total residence area in the actual source design table. The source does not define this as net internal area or plot area. Not a selected current available unit measurement.
Original illustrative design variant with source dimensions, position diagrams and starting total area footnote. Mirrored variants remain separately labelled.
Studio apartment ST-9
447 sq ft
Studio apartment ST-9 · Printed starting total residence area in the actual source design table. The source does not define this as net internal area or plot area. Not a selected current available unit measurement.
Original illustrative design variant with source dimensions, position diagrams and starting total area footnote. Mirrored variants remain separately labelled.
Studio apartment ST-10
456 sq ft
Studio apartment ST-10 · Printed starting total residence area in the actual source design table. The source does not define this as net internal area or plot area. Not a selected current available unit measurement.
Original illustrative design variant with source dimensions, position diagrams and starting total area footnote. Mirrored variants remain separately labelled.
Studio apartment ST-11
443 sq ft
Studio apartment ST-11 · Printed starting total residence area in the actual source design table. The source does not define this as net internal area or plot area. Not a selected current available unit measurement.
Original illustrative design variant with source dimensions, position diagrams and starting total area footnote. Mirrored variants remain separately labelled.
Studio apartment ST-12
624 sq ft
Studio apartment ST-12 · Printed starting total residence area in the actual source design table. The source does not define this as net internal area or plot area. Not a selected current available unit measurement.
Original illustrative design variant with source dimensions, position diagrams and starting total area footnote. Mirrored variants remain separately labelled.
Studio apartment ST-12M
636 sq ft
Studio apartment ST-12M · Printed starting total residence area in the actual source design table. The source does not define this as net internal area or plot area. Not a selected current available unit measurement.
Original illustrative design variant with source dimensions, position diagrams and starting total area footnote. Mirrored variants remain separately labelled.
Studio apartment ST-13
466 sq ft
Studio apartment ST-13 · Printed starting total residence area in the actual source design table. The source does not define this as net internal area or plot area. Not a selected current available unit measurement.
Original illustrative design variant with source dimensions, position diagrams and starting total area footnote. Mirrored variants remain separately labelled.
1 bedroom apartment 1BR-1
1,011 sq ft
1 bedroom apartment 1BR-1 · Printed starting total residence area in the actual source design table. The source does not define this as net internal area or plot area. Not a selected current available unit measurement.
Original illustrative design variant with source dimensions, position diagrams and starting total area footnote. Mirrored variants remain separately labelled.
1 bedroom apartment 1BR-2
1,040 sq ft
1 bedroom apartment 1BR-2 · Printed starting total residence area in the actual source design table. The source does not define this as net internal area or plot area. Not a selected current available unit measurement.
Original illustrative design variant with source dimensions, position diagrams and starting total area footnote. Mirrored variants remain separately labelled.
1 bedroom apartment 1BR-3
988 sq ft
1 bedroom apartment 1BR-3 · Printed starting total residence area in the actual source design table. The source does not define this as net internal area or plot area. Not a selected current available unit measurement.
Original illustrative design variant with source dimensions, position diagrams and starting total area footnote. Mirrored variants remain separately labelled.
1 bedroom apartment 1BR-4
962 sq ft
1 bedroom apartment 1BR-4 · Printed starting total residence area in the actual source design table. The source does not define this as net internal area or plot area. Not a selected current available unit measurement.
Original illustrative design variant with source dimensions, position diagrams and starting total area footnote. Mirrored variants remain separately labelled.
1 bedroom apartment 1BR-5
991 sq ft
1 bedroom apartment 1BR-5 · Printed starting total residence area in the actual source design table. The source does not define this as net internal area or plot area. Not a selected current available unit measurement.
Original illustrative design variant with source dimensions, position diagrams and starting total area footnote. Mirrored variants remain separately labelled.
1 bedroom apartment 1BR-6
1,128 sq ft
1 bedroom apartment 1BR-6 · Printed starting total residence area in the actual source design table. The source does not define this as net internal area or plot area. Not a selected current available unit measurement.
Original illustrative design variant with source dimensions, position diagrams and starting total area footnote. Mirrored variants remain separately labelled.
2 bedroom townhouse TH-1
1,905 sq ft
2 bedroom townhouse TH-1 · Printed starting total residence area in the actual source design table. The source does not define this as net internal area or plot area. Not a selected current available unit measurement.
Original illustrative design variant with source dimensions, position diagrams and starting total area footnote. Mirrored variants remain separately labelled.
2 bedroom townhouse TH-1M
1,874 sq ft
2 bedroom townhouse TH-1M · Printed starting total residence area in the actual source design table. The source does not define this as net internal area or plot area. Not a selected current available unit measurement.
Original illustrative design variant with source dimensions, position diagrams and starting total area footnote. Mirrored variants remain separately labelled.
Floor plans
Payment details
40 / 60
Dated Tower 3 reference schedule: 5% on booking, 5% on signing the sale agreement, six construction instalments of 5% on the dates shown, then 60% at handover in September 2029. Total 100%. These are the published reference dates; your selected agreement establishes the applicable contractual schedule and offer.
Facilities and amenities
Planned shared facilities across Radisson Residences. Delivery, access, charges and the exact furniture and service package follow the selected property documents.
Al Reem Island, Abu Dhabi
Waterfront location in City of Lights, Al Reem Island, Abu Dhabi, overlooking the surrounding waterways and mangroves. Tower 3 shares the wider residence setting and podium with the first phase towers.
Al Reem Island
Area map only. Not a verified unit location.
Google Maps loads only when selected.
About Royal Development Holding
Royal Development Holding is the developer group behind the residences. The primary brochure names Mangrove Living Real Estate Ltd as the legal owner and developer. Radisson is the brand licensor and does not own, develop or sell the residences.
Project documents
Starting guide
The dated Tower 3 reference launch guide is AED 950,000 for studios. The separate dated launch reference reports one bedroom homes from AED 1,900,000 and two bedroom townhouses from AED 3,500,000. These are category guides and are not prices assigned to each illustrated design or confirmed available units.
Home areas
The individual design tables shown here have starting totals from 439 to 1,905 sqft. The broader brochure collection bands reach 639 sqft for studios, 1,128 sqft for one bedroom apartments and 1,912 sqft for two bedroom townhouses. The tables remain separate from exact selected property measurements.
Expected handover
The dated Tower 3 launch references target Q3 2029, with a published instalment calendar ending on 30 September 2029. Your selected sale agreement establishes contractual delivery terms.
Brand and furniture
These are branded residences rather than hotel apartments. The brochure names Mangrove Living Real Estate Ltd as legal owner and developer. Radisson licenses its name, does not own or develop the homes, and its brand association can end. Designs, materials and furnishings may change; the selected sale documents establish the included package.
Questions about this project
Is this the same release as Towers 1 and 2?
Tower 3 is Phase 2, with furnished studios, one bedroom apartments and limited two bedroom townhouses. Towers 1 and 2 belong to the earlier phase with different homes and commercial terms.
Which original plans can I see?
Eighteen studio variants, six one bedroom designs and two townhouse variants, including mirrored designs. The full original geometry, starting total areas and source footnotes remain visible.
Who develops the residences?
Royal Development Holding is the developer group. The primary brochure names Mangrove Living Real Estate Ltd as legal owner and developer, with Radisson acting as brand licensor.