Al Reef 2
Al Samha · Manazel
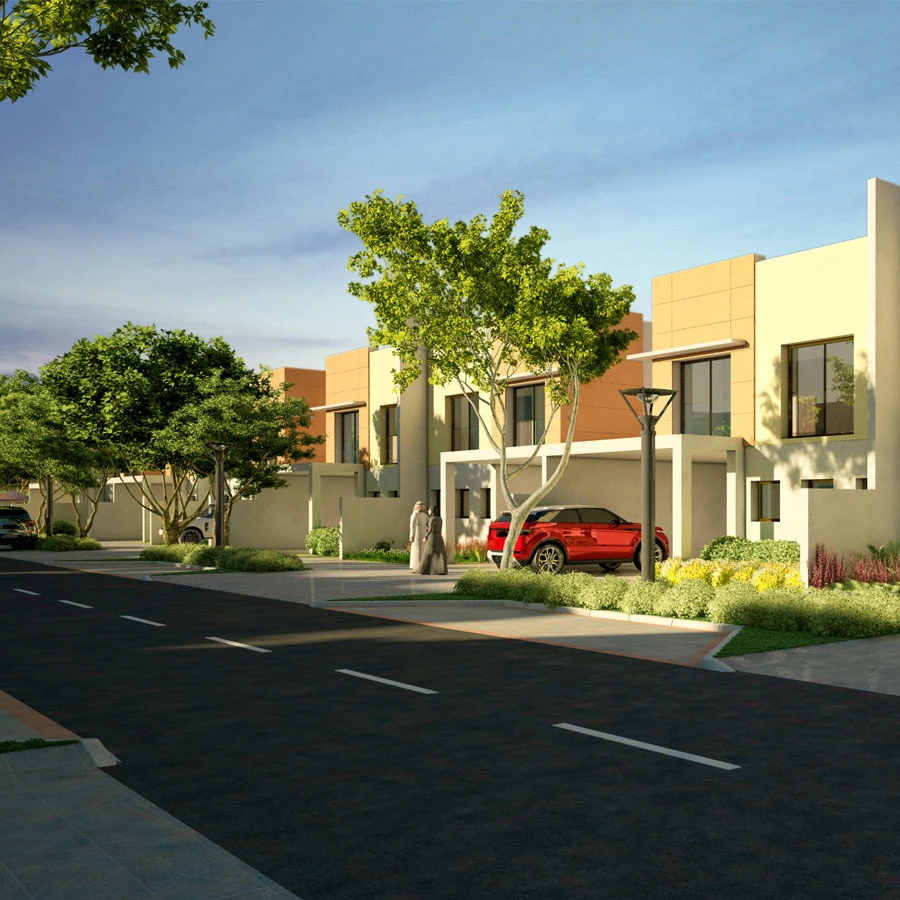
About Al Reef 2
Al Reef 2 is Manazel’s villa community in Al Samha, separate from Al Reef Villas and Al Reef Downtown. Its four neighbourhoods combine family homes with community centres, retail and recreational facilities. Explore complete two and three bedroom designs, each with its source printed built up area.
- Developer
- Manazel
- Community
- Al Samha
- Bedrooms
- 2 bedrooms, 3 bedrooms
- Status
- Completed
Residences, at a glance
Compare home categories and their documented starting areas.
2 bedrooms
3 bedrooms
Areas follow the basis shown on each drawing. Balconies, terraces and plots may be measured separately.
Explore the floor plans
Select a drawing to enlarge it. Zoom in and drag to explore the layout.
2 bedrooms
3 bedrooms
Complete ground and first floor drawings for two bedroom Type B and three bedroom Type A. Each source prints BUA of 217.7 m² / 2,343 sq ft. Outdoor illustrations do not establish plot area or the condition of a selected resale home.
A clear view of the payment plan
The reference purchase guide states 100% full payment. The selected seller agreement sets transfer timing, charges and any mortgage arrangements.
Life at Al Reef 2
- Community centres
- Neighbourhood retail
- Parks
- Sports areas
- School facilities
- Health care facilities
The setting. Beyond the address.
Al Samha, Abu Dhabi, off the Abu Dhabi to Dubai highway near the Khalifa Port and KIZAD corridor. This is Al Reef 2, separate from the airport area Al Reef communities.
Al Samha
Community location. Explore the wider setting on the map.
Google Maps loads only when selected.
By Manazel
Manazel identifies Al Reef 2 as its 860 villa community in Al Samha, with four neighbourhood community centres.
Project documents
Questions about this project
Where is Al Reef 2?
In Al Samha, Abu Dhabi, off the Abu Dhabi to Dubai highway. It is a separate community from Al Reef Villas and Al Reef Downtown.
Which home layouts can I explore?
The two bedroom Type B and three bedroom Type A designs, with both floors shown. Each original source drawing prints BUA of 217.7 m², or 2,343 sq ft.
Is the area the plot size?
No. The printed figure is built up area. Gardens and plots are separate, and the selected property documents confirm their areas.
What is the payment guide?
The reference guide states 100% full payment for a completed home. The selected seller agreement confirms transfer timing and charges.