

Ramhan Island · Abu Dhabi
Ramhan Island Villas
Original waterfront villa designs on Ramhan Island, with three to seven bedrooms and complete home layouts.
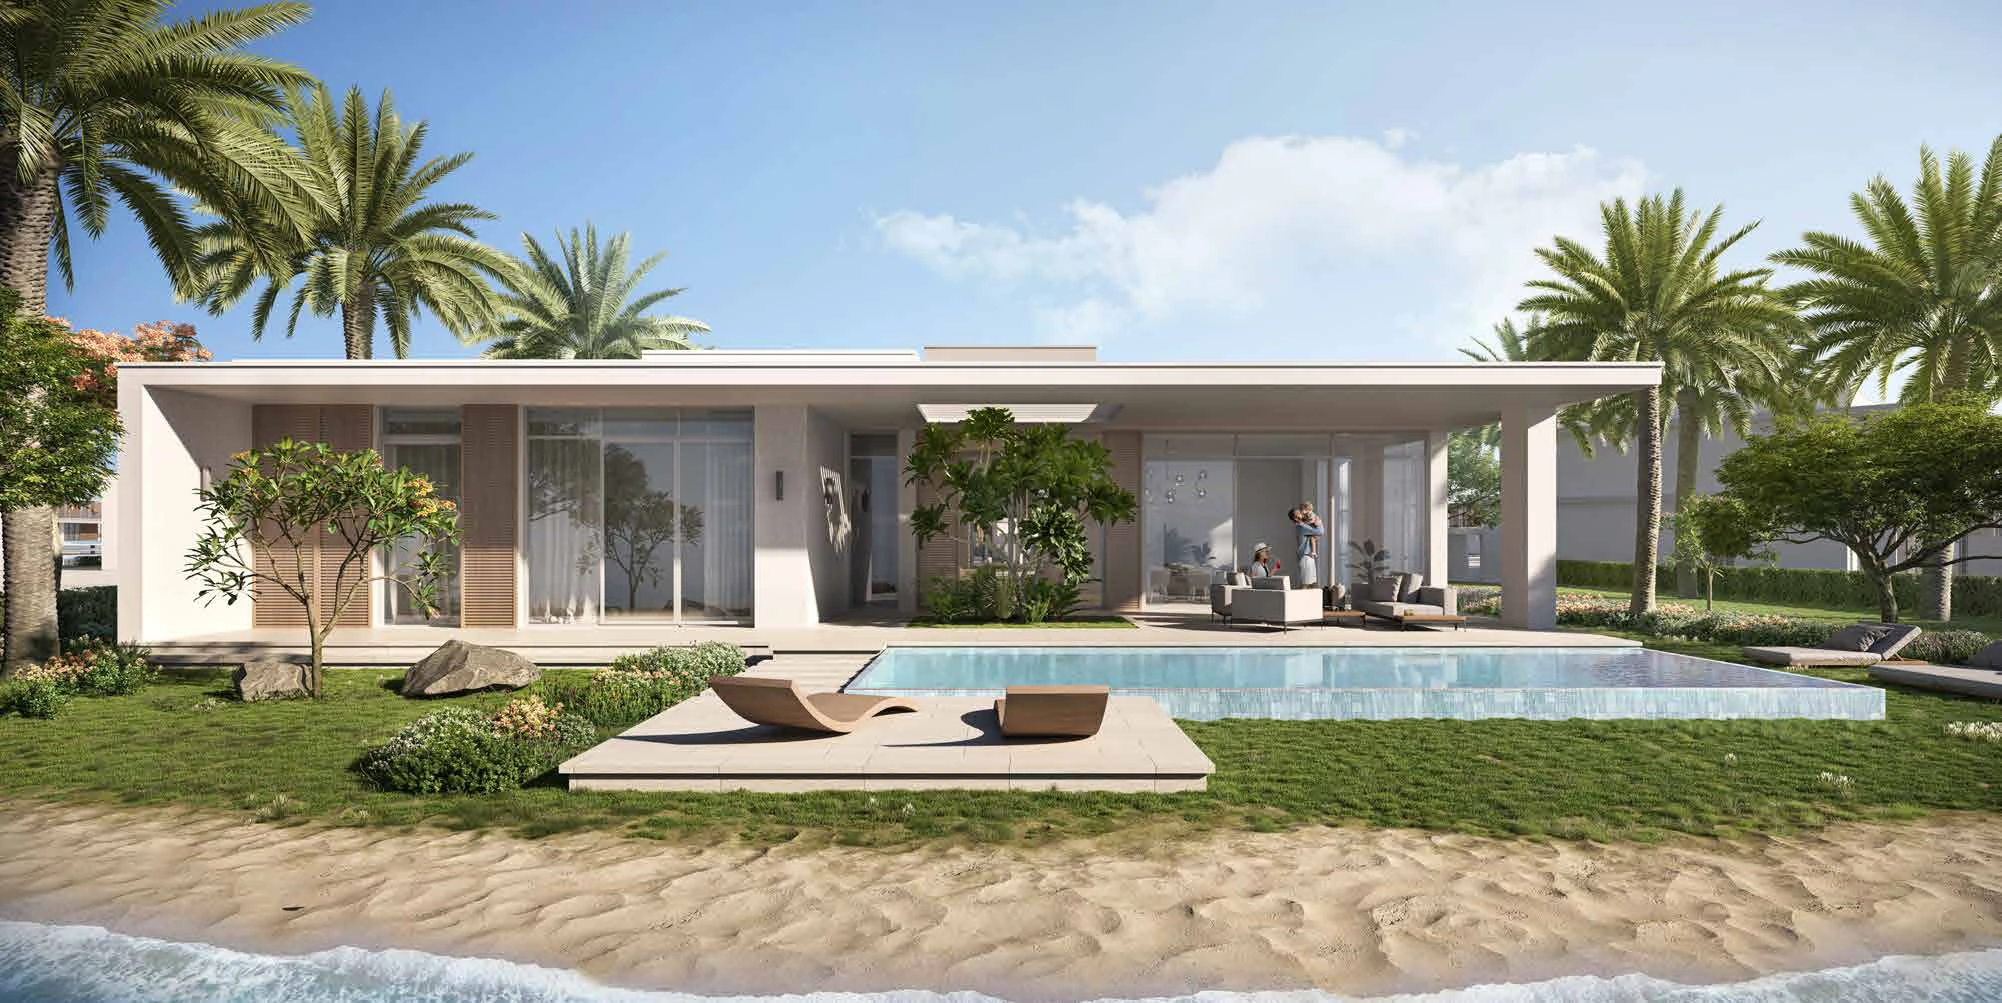
- Reported original villa collection starting guide; selected home prices vary
- AED 6,400,000
- Expected handover
- Q4 2026 Published target
Ramhan Island Villas at a glance
Ramhan Island’s original villa collection brings private gardens, terraces and water views to a natural island in Abu Dhabi. The early collection is associated with the Views, Cove, Breeze and Marine communities. Explore the original Charm, Grace, The One, Glam, Vintage, Bliss and Sky designs, including mirrored variants. Printed total unit area includes the components shown in each original plan and remains separate from gross area and plot size. The price and Q4 2026 target are reported guides for the early villa collection; later releases have separate prices and delivery schedules.
- Developer
- Eagle Hills
- Property types
- Villas
- Bedrooms
- 3, 4, 5, 6, 7
- Project status
- Under construction
Reported original villa collection guide from AED 6,400,000. This is not confirmation of a selected home in current developer inventory. Later releases and resale homes have separate quotations.
Find the home that fits
Explore the documented layouts and areas below.
The One villa
462 m²
The One villa · Printed Total Unit Area. Separate printed Total Gross Area is 363 sqm; terraces, ancillary rooms, carport and plot ranges are detailed on the original sheet. Not net internal area.
The One-M villa
462 m²
The One-M villa · Printed Total Unit Area. Separate printed Total Gross Area is 363 sqm; terraces, ancillary rooms, carport and plot ranges are detailed on the original sheet. Not net internal area.
Sky villa
700 m²
Sky villa · Printed Total Unit Area. Separate printed Total Gross Area is 606 sqm; terraces, ancillary rooms, carport and plot ranges are detailed on the original sheet. Not net internal area.
Sky-M villa
700 m²
Sky-M villa · Printed Total Unit Area. Separate printed Total Gross Area is 606 sqm; terraces, ancillary rooms, carport and plot ranges are detailed on the original sheet. Not net internal area.
Bliss villa
516 m²
Bliss villa · Printed Total Unit Area. Separate printed Total Gross Area is 476 sqm; terraces, ancillary rooms, carport and plot ranges are detailed on the original sheet. Not net internal area.
Bliss-M villa
516 m²
Bliss-M villa · Printed Total Unit Area. Separate printed Total Gross Area is 476 sqm; terraces, ancillary rooms, carport and plot ranges are detailed on the original sheet. Not net internal area.
Glam villa
511 m²
Glam villa · Printed Total Unit Area. Separate printed Total Gross Area is 482 sqm; terraces, ancillary rooms, carport and plot ranges are detailed on the original sheet. Not net internal area.
Glam-M villa
511 m²
Glam-M villa · Printed Total Unit Area. Separate printed Total Gross Area is 482 sqm; terraces, ancillary rooms, carport and plot ranges are detailed on the original sheet. Not net internal area.
Vintage villa
453 m²
Vintage villa · Printed Total Unit Area. Separate printed Total Gross Area is 417 sqm; terraces, ancillary rooms, carport and plot ranges are detailed on the original sheet. Not net internal area.
Vintage-M villa
453 m²
Vintage-M villa · Printed Total Unit Area. Separate printed Total Gross Area is 417 sqm; terraces, ancillary rooms, carport and plot ranges are detailed on the original sheet. Not net internal area.
Grace villa
266 m²
Grace villa · Printed Total Unit Area. Separate printed Total Gross Area is 237 sqm; terraces, ancillary rooms, carport and plot ranges are detailed on the original sheet. Not net internal area.
Grace-M villa
266 m²
Grace-M villa · Printed Total Unit Area. Separate printed Total Gross Area is 237 sqm; terraces, ancillary rooms, carport and plot ranges are detailed on the original sheet. Not net internal area.
Charm villa
279 m²
Charm villa · Printed Total Unit Area. Separate printed Total Gross Area is 225 sqm; terraces, ancillary rooms, carport and plot ranges are detailed on the original sheet. Not net internal area.
Charm-M villa
279 m²
Charm-M villa · Printed Total Unit Area. Separate printed Total Gross Area is 225 sqm; terraces, ancillary rooms, carport and plot ranges are detailed on the original sheet. Not net internal area.
Floor plans
Payment details
50 / 50
Reported original villa payment guide: 10% on booking, 40% during construction and 50% on handover. Selected release and resale terms may differ. No expired dated instalment calendar is applied.
Facilities and amenities
Ramhan Island, Abu Dhabi
Ramhan Island is a natural island off Abu Dhabi, near Yas and Saadiyat islands. This page covers original villa designs associated with Views, Cove, Breeze and Marine; it excludes Bristol residences and later villa releases.
Ramhan Island
Area map only. Not a verified unit location.
Google Maps loads only when selected.
About Eagle Hills
Eagle Hills is the developer of Ramhan Island, including its waterfront villa communities, marina and hospitality destinations.
Project documents
Questions about this project
Which villa designs are shown?
Charm with three bedrooms and a rooftop salon, Grace and The One with four bedrooms, Glam with five, Vintage with six, and Bliss and Sky with seven. Both original and mirrored layouts are included, with every illustrated home level.
How are the villa sizes measured?
The cards use the original printed Total Unit Area, from 266 to 700 sq m. Each drawing separately states gross area, component areas and plot ranges. These figures are not interchangeable with the dimensions of later villa releases.
What is the price and payment guide?
The reported original collection starts from AED 6,400,000, with 10% on booking, 40% during construction and 50% on handover. A selected home quotation confirms its applicable price and terms.
Does Q4 2026 apply to every villa on Ramhan?
No. Q4 2026 is the reported target for the early villa collection. Later releases have separate delivery schedules, and the selected home contract confirms the applicable terms.