

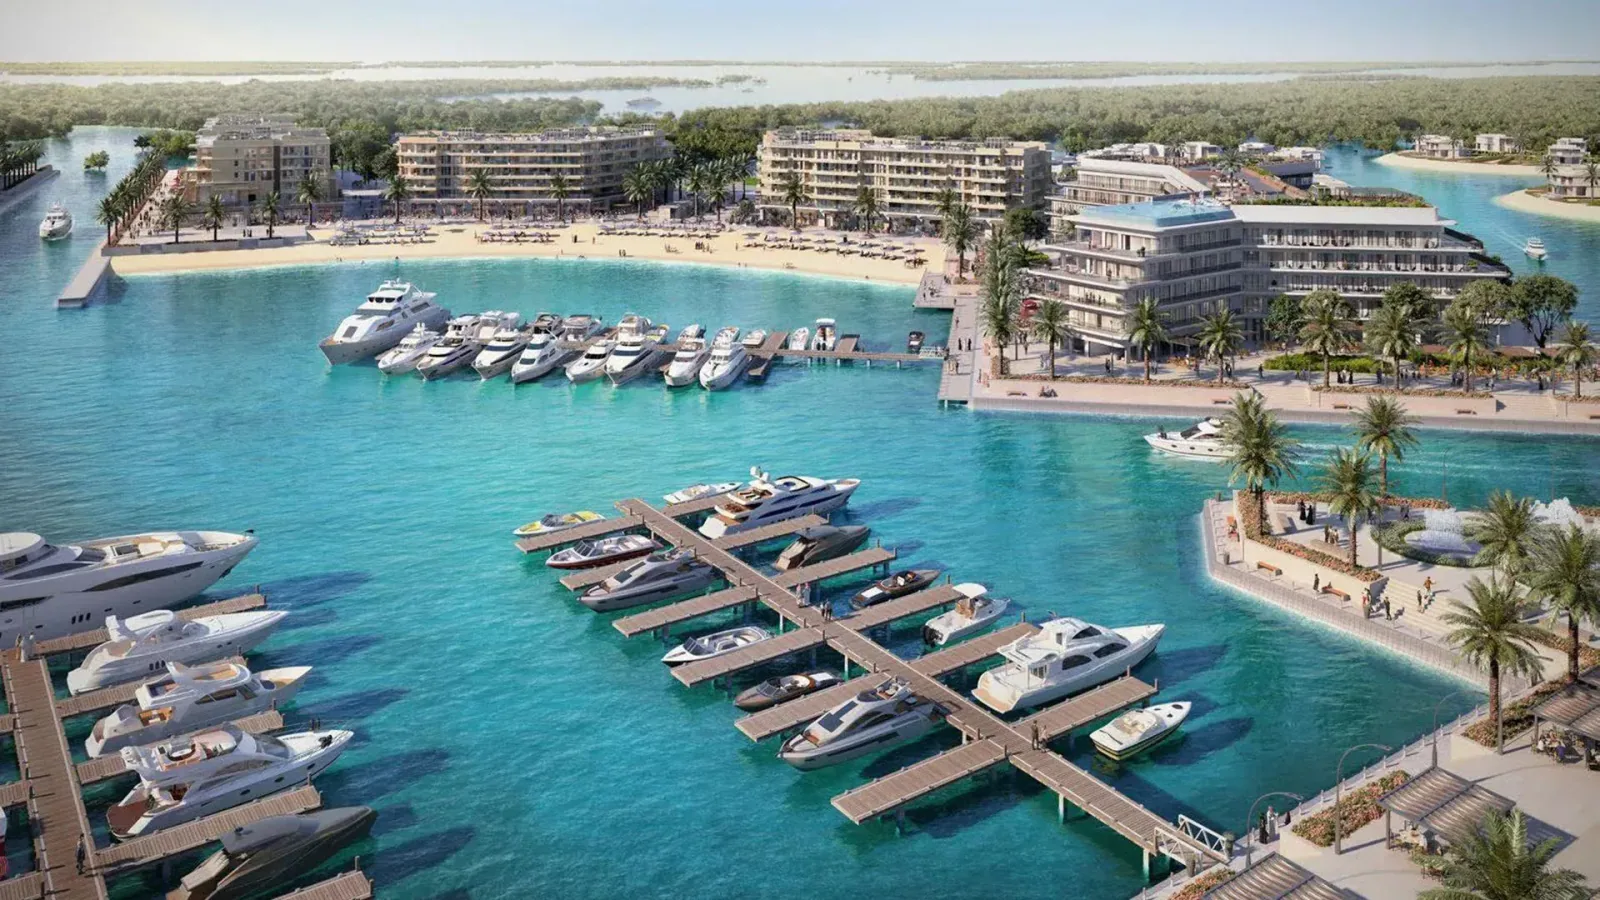
Ramhan Island
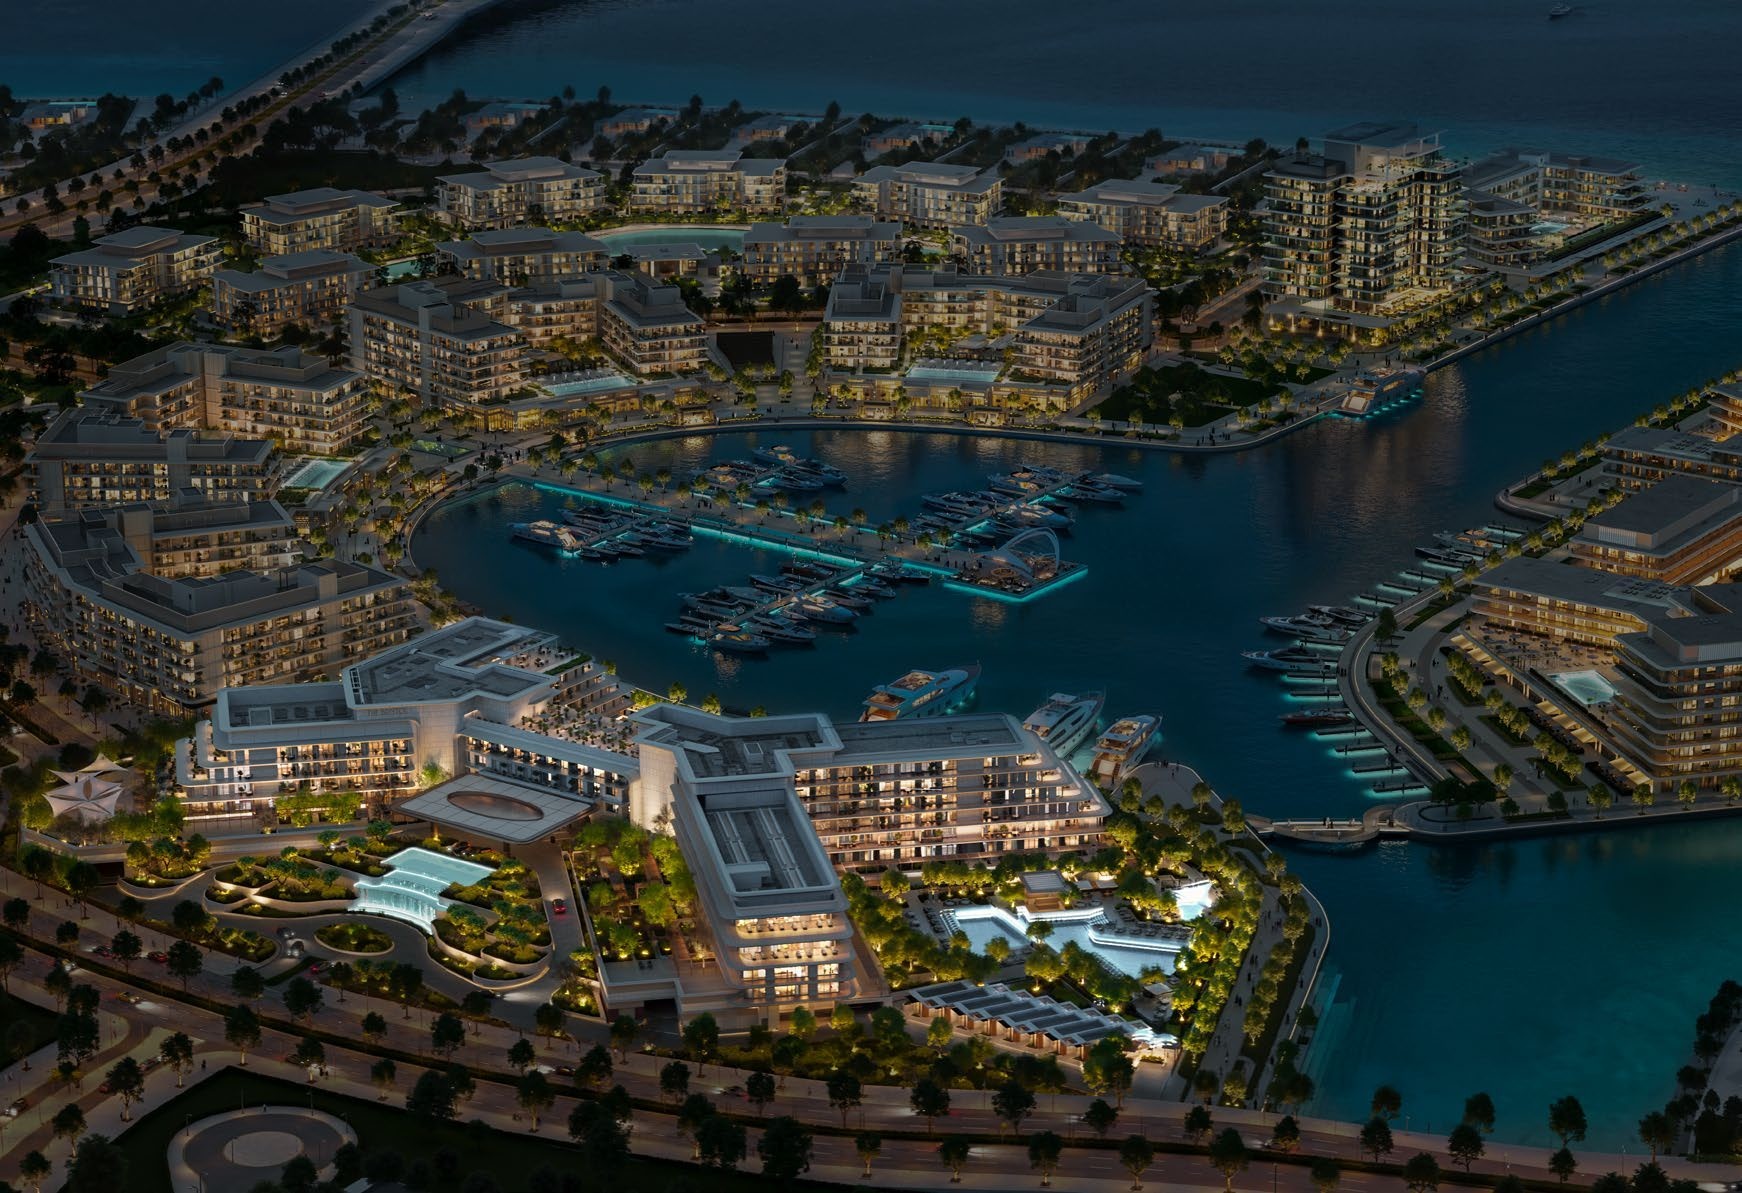
The Bristol Residences
Explore one to four bedroom homes, layouts and payment options.
- Starting price
- From AED 3,100,000
- Expected handover
- Q4 2028
Current availability and terms to confirm.
Explore residencesThe Bristol Residences at a glance
DeveloperEagle Hills
CommunityRamhan Island
Published starting priceAED 3,100,000
Published handoverQ4 2028
Payment plan50/50
Published residence area68.58 to 332.47 m²
Bedrooms1 / 2 / 3 / 4
Project details and sources
About the project
The Bristol at Ramhan Island
Eagle Hills presents The Bristol Hotel & Residences separately from Marina Apartments and Ramhan Marina. Its brochure describes 125 residences, direct marina access and hotel services. Features are advertised, not independently verified as operational.
Prices and timing
Starting from AED 3.1 million, with a 50/50 payment plan and target handover Q4 2028. Confirm current pricing, availability, booking instalments, payment dates and the contractual handover date with the developer before reserving.
Understanding the floor areas
Twenty supplied layouts cover one to four bedrooms. Each gross area includes the separately stated balcony or terrace. Areas and drawings are approximate and subject to revision. These are reference layouts, not current stock.
Before you compare the offer
Use these guides to prepare the budget, documents and questions for the actual residence.
Official sources
- Official Bristol website
- Official Ramhan Island website
- Official English brochure
- Location pin supplied by project owner
Use the current official requirements for your own circumstances. Illustrative calculations are not quotes or forecasts. How our guidance is prepared
Published information may change. Confirm current availability and terms for your selected residence.
Image credits
Project visuals may be architectural renders. They do not confirm a completed residence, its view or condition.
View image creditsResidence types and layouts
68.58 m²Price on request
102.38 m²Price on request
80.44 m²Price on request
95.24 m²Price on request
107.96 m²Price on request
156.38 m²Price on request
105.33 m²Price on request
116.37 m²Price on request
186.57 m²Price on request
268.22 m²Price on request
147.26 m²Price on request
208.77 m²Price on request
170.58 m²Price on request
187.55 m²Price on request
155.94 m²Price on request
332.47 m²Price on request
238.03 m²Price on request
260.07 m²Price on request
303.53 m²Price on request
262.65 m²Price on request
Select a residence to use its published price in your enquiry, comparison and calculators. These are reference layouts, not available unit numbers.
How the payment plan works
Published payment plan50/50
Request the current instalment schedule for your preferred residence, including all amounts and due dates.
Floor plans
Explore the published layouts. Open a plan to view the drawing in detail.
Published references. Confirm the current dimensions, orientation and specification for your preferred residence.
Facilities described for the project
Direct marina access
Pool terrace
Dedicated wellness space
Advertised concierge services
Advertised housekeeping
Advertised in residence dining
Check which facilities are included and when they are expected to be available.
Location and community
Use the community guide and current project documentation to understand the setting, access and nearby facilities.
Ramhan Island
Location pin supplied by the project owner. Confirm the exact building entrance with the developer.
Google Maps loads only when selected.
Open the supplied pin in Google Maps
Eagle Hills
Eagle Hills is the developer identified for The Bristol at Ramhan Island. Request the current project documents and unit specific sale terms before reserving.
Plan the purchase and ownership costs
Published prices are illustrative inputs, not offers. Add your financing and ownership costs.
Questions about this project
What is the starting price?
The supplied starting price is AED 3.1 million. A dated developer price list and availability for the selected home remain to be confirmed.
When is handover expected?
The supplied target is Q4 2028, from October to December 2028. Confirm the date in the developer schedule and the selected apartment’s sale agreement.
What is the payment plan?
The supplied payment plan is 50/50. Request the dated developer schedule to confirm booking instalments, payment stages and due dates.
What do the floor areas include?
Total gross area includes the stated balcony or terrace area. The supplied plans distinguish sellable area from outdoor space. Measurements are approximate and subject to revision.
Are hotel services included?
Concierge, housekeeping and in residence dining are advertised. Confirm inclusion, access rights and any additional charges.
Beyond the address
A home is more than its location. Explore how it fits your life today and your plans for tomorrow.
The way you live
Look at the layout, natural light, privacy and spaces you’ll use every day.
The life around you
Consider your daily journeys, nearby essentials and the character of the community.
The bigger picture
Bring the price, ownership costs and timing together with your long term plans.
Related projects
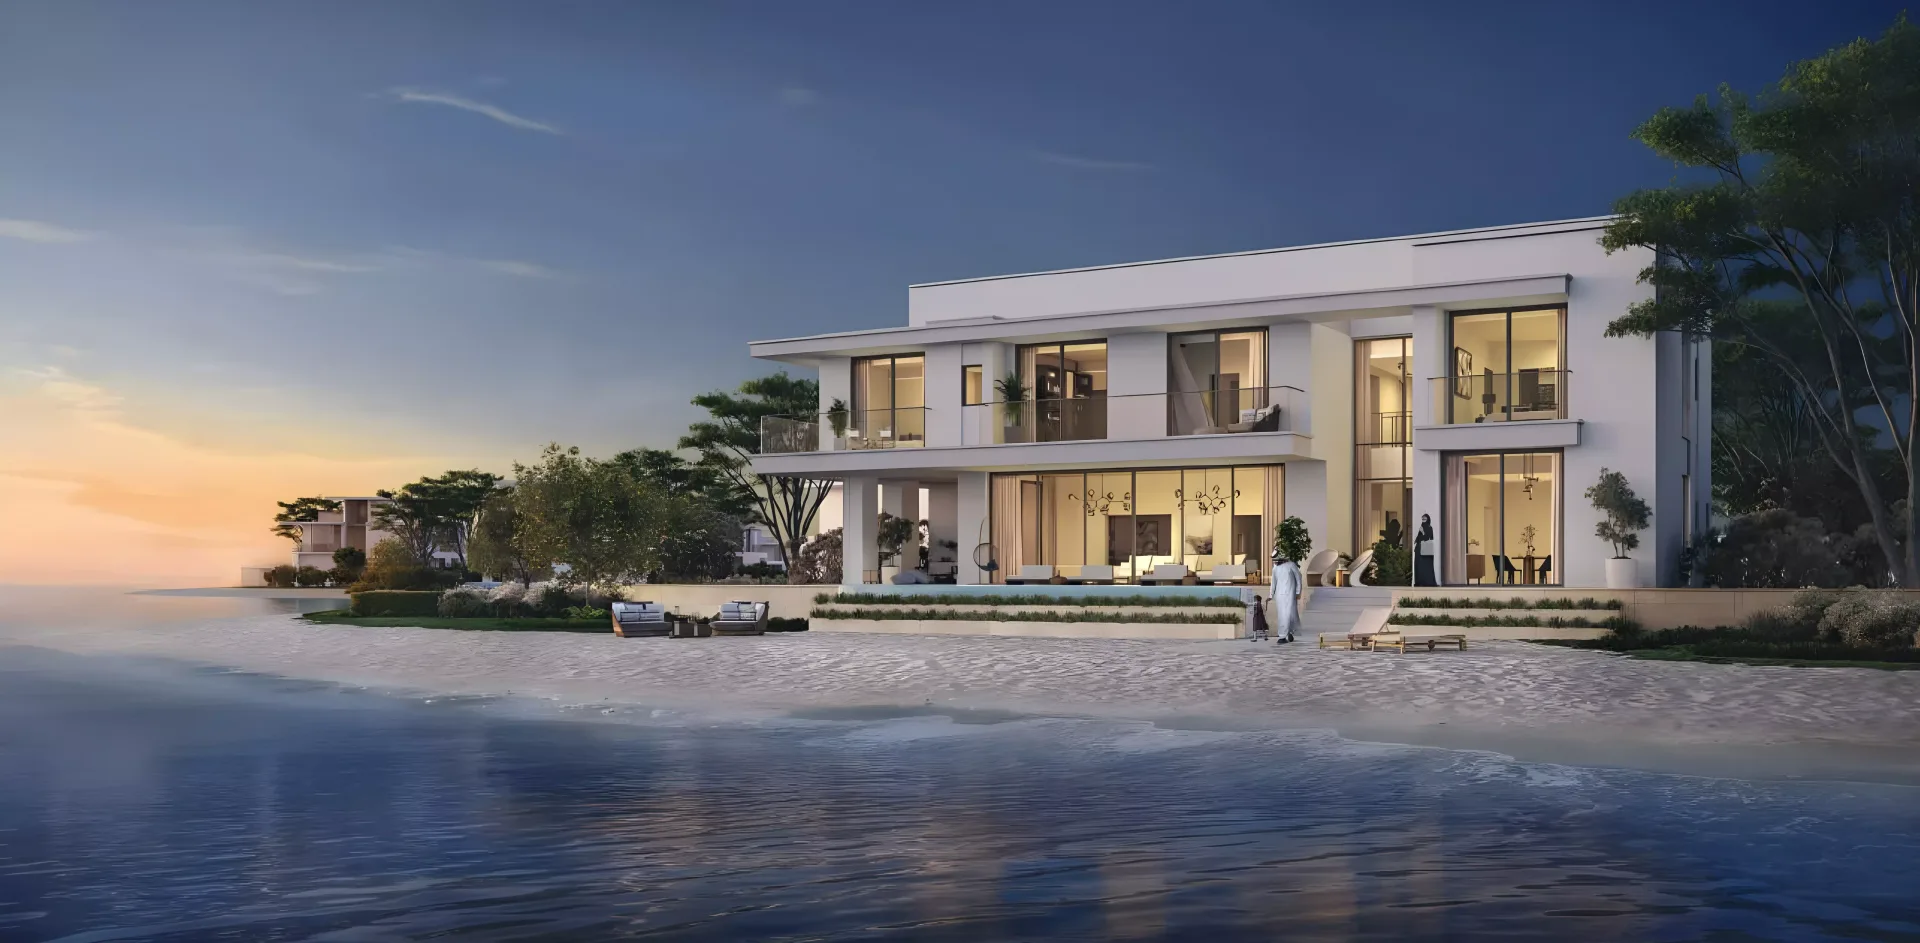
Ramhan Island
Infinity Villas at Ramhan Island
Eagle Hills
Published starting priceAED 13,500,0003 / 4 / 5 / 6 bedsQ4 2029
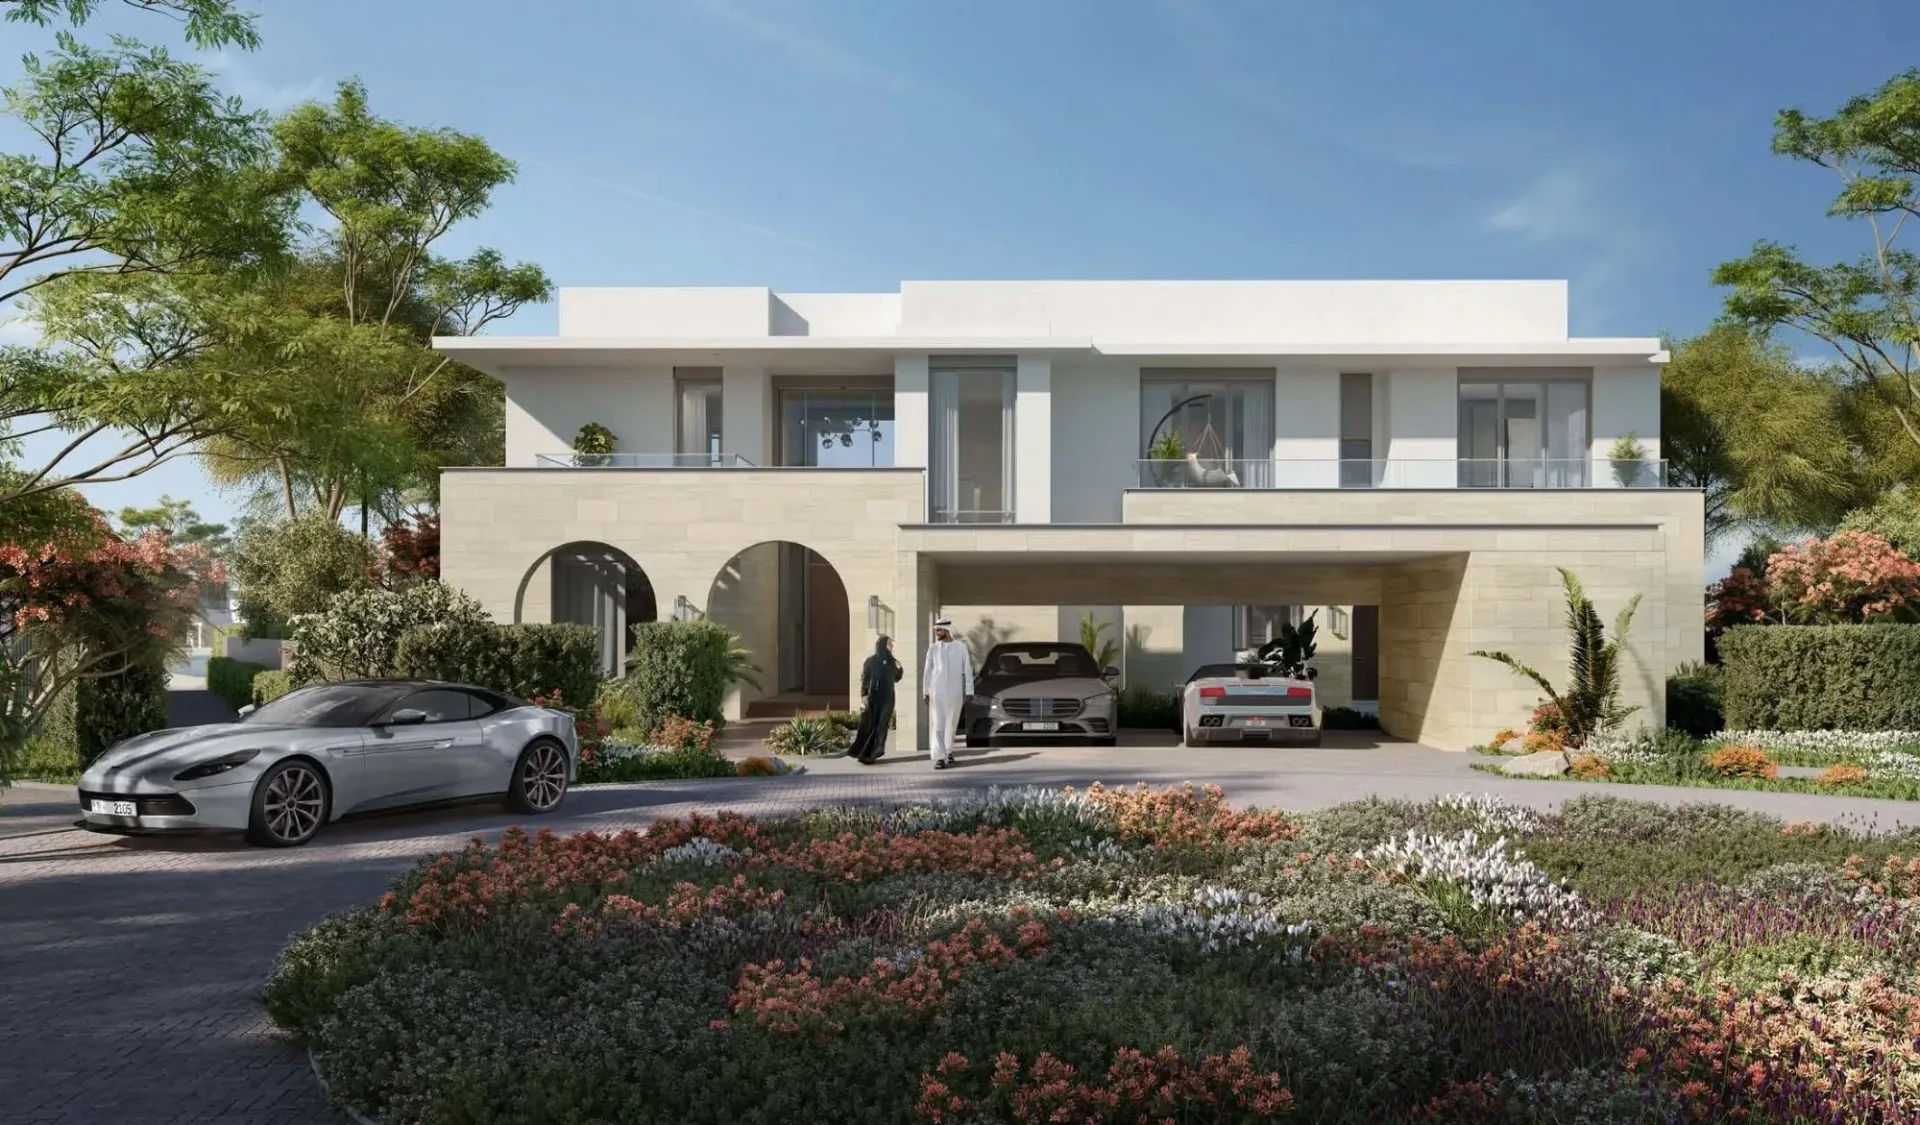
Ramhan Island
Ramhan Island by Eagle Hills
Eagle Hills
Published starting priceAED 6,400,0003 / 4 / 5 / 6 beds2027