

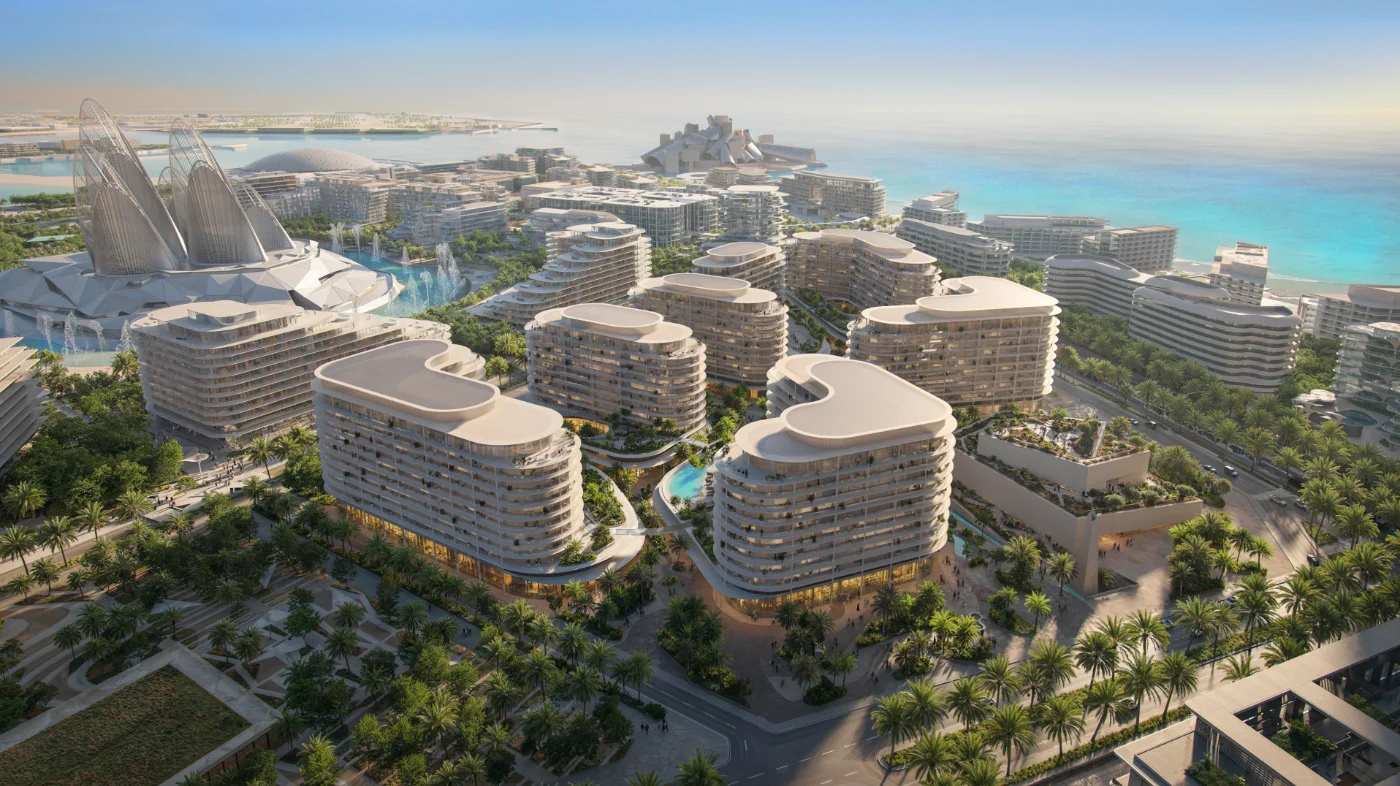
Saadiyat Island
The Row Saadiyat
Aldar Properties
Published starting priceAED 3,700,0001 / 2 / 3 bedsQ1 2030
Saadiyat Island
Explore four to six bedroom homes, layouts and payment options.

Current availability and terms to confirm.
Explore residencesTalay is a collection of four to six bedroom standalone villas at Marsa Al Saadiyat, with landscaped community spaces and beach access.
Compare the current floor plan, orientation, outdoor space and included parking for the exact home. Published residence types are a starting point for an enquiry, not confirmation of live availability.
The published reference starts at AED 13.5 million with a 50/50 payment plan. Confirm the release, handover date and dated instalment schedule for the selected villa. Individual residence prices and areas are not established here.
Use these guides to prepare the budget, documents and questions for the actual residence.
Use the current official requirements for your own circumstances. Illustrative calculations are not quotes or forecasts. How our guidance is prepared
Published information may change. Confirm current availability and terms for your selected residence.
Project visuals may be architectural renders. They do not confirm a completed residence, its view or condition.
View image creditsSelect a residence to use its published price in your enquiry, comparison and calculators. These are reference layouts, not available unit numbers.
Individual layout areas have not all been confirmed. The project area range does not establish the size of a selected home. Request its current dimensioned plan.
Instalment dates and reservation terms require written confirmation.
Request the floor plan for your preferred residence.
Our sales team can help you confirm the layout, dimensions and orientation.
Check which facilities are included and when they are expected to be available.
Use the community guide and current project documentation to understand the setting, access and nearby facilities.
Area map only. Not a verified unit location.
Google Maps loads only when selected.
Aldar Properties is the developer identified for Talay at Marsa Al Saadiyat. Review the current project documents and selected residence terms with Sales.
Published prices are illustrative inputs, not offers. Add your financing and ownership costs.
Aldar Properties. The project is in Saadiyat Island.
The recorded bedroom options are 4, 5, 6. Ask for the current layouts and availability.
The published reference starts at AED 13.5 million with a 50/50 payment plan. Confirm the release, handover date and dated instalment schedule for the selected villa. Individual residence prices and areas are not established here.
Ask Sales for the latest dimensioned floor plan for your chosen residence, including its orientation and area schedule.
Use the project enquiry form. The project and any selected residence are included automatically with your contact details.
A home is more than its location. Explore how it fits your life today and your plans for tomorrow.
Look at the layout, natural light, privacy and spaces you’ll use every day.
Consider your daily journeys, nearby essentials and the character of the community.
Bring the price, ownership costs and timing together with your long term plans.
Saadiyat Island
Aldar Properties
Published starting priceAED 3,700,000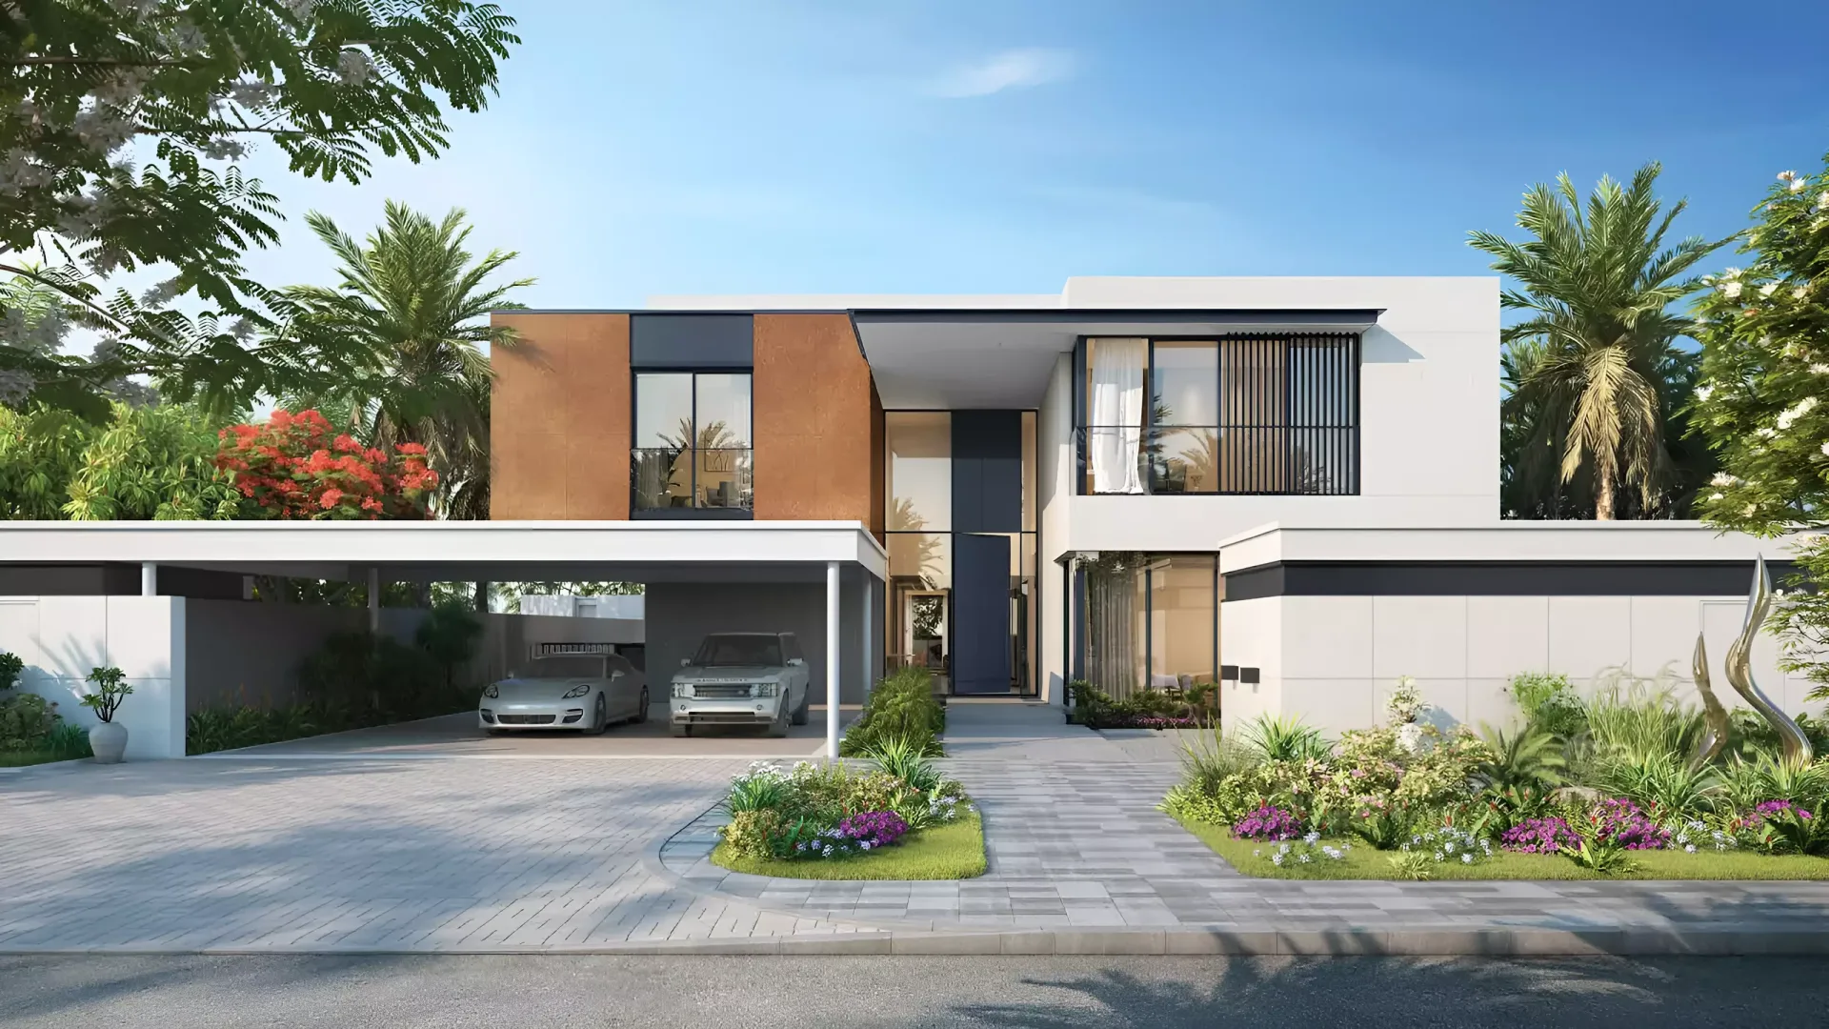
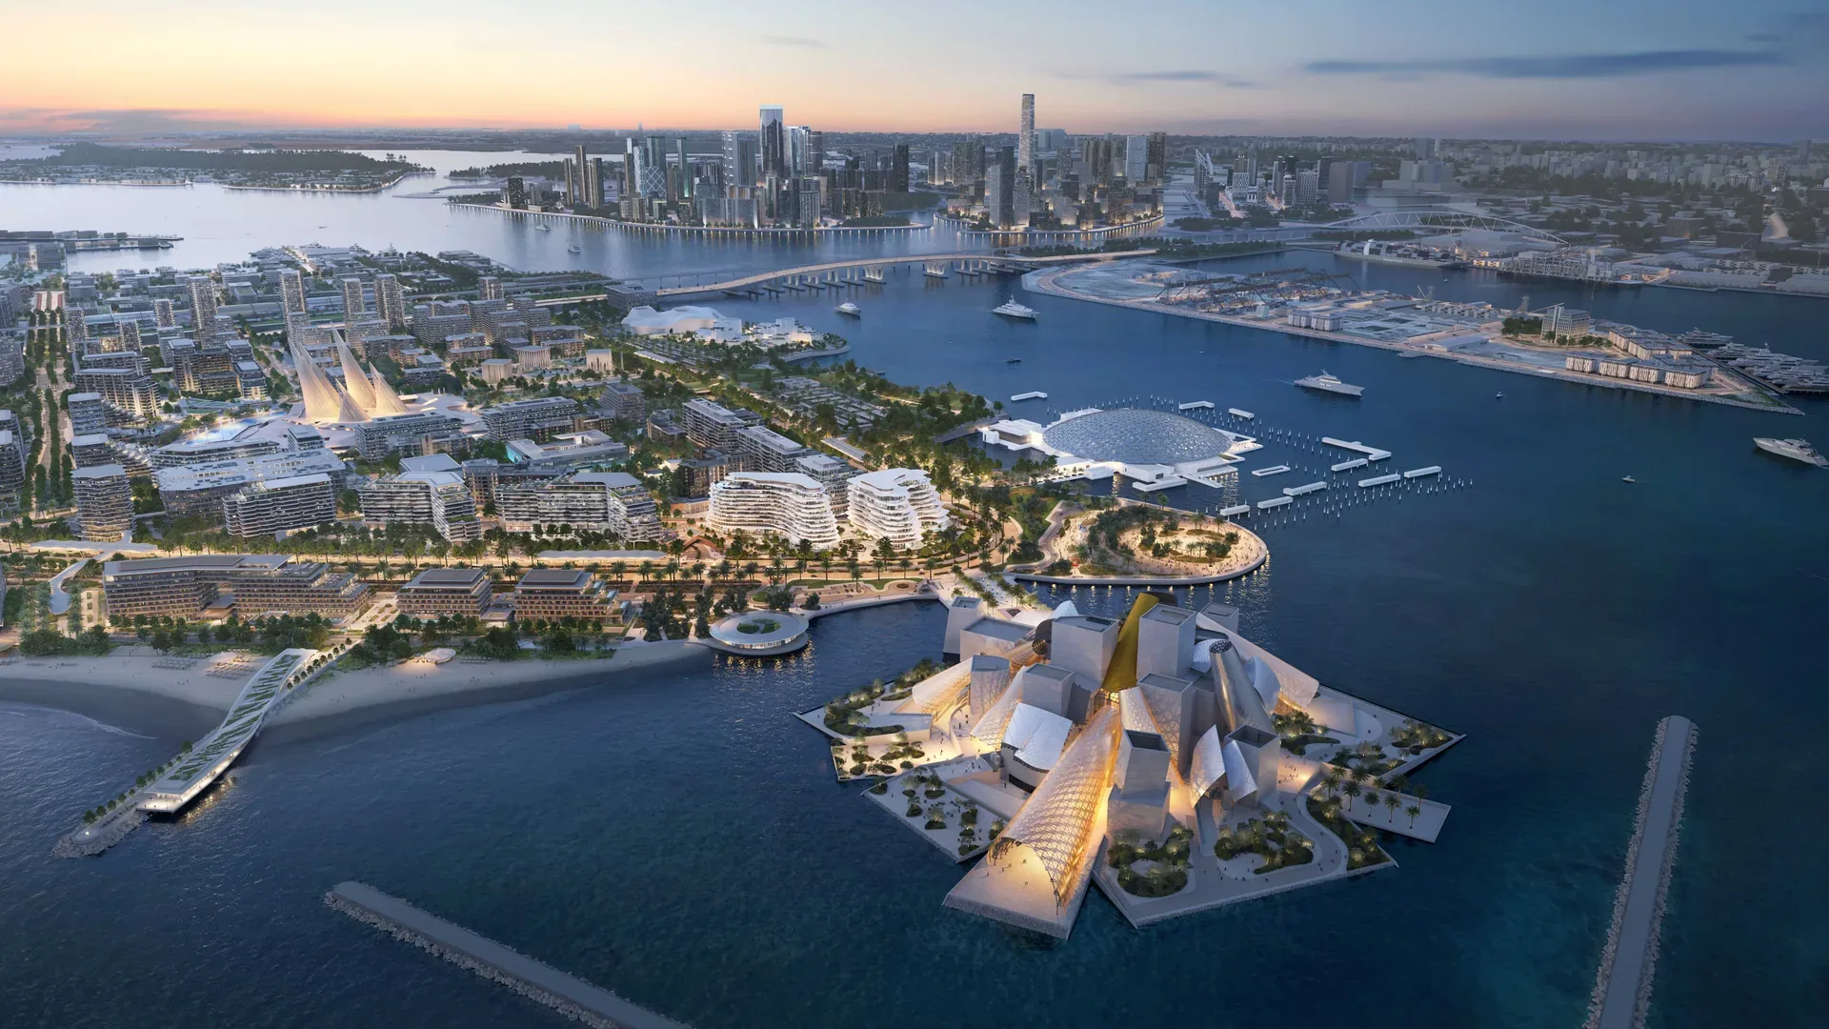
Saadiyat Island
Aldar Properties
PricingPrice on request