

Yas Bay · Abu Dhabi
Opula Residences
Studios, apartments and homes across two or three levels in Yas Bay, with eight complete original designs.
- Historical primary sale in supplied records, 10 July 2025
- AED 765,000
- Expected handover
- Q4 2027 Current published reference forecast; the selected purchase contract governs the home’s handover.
Opula Residences at a glance
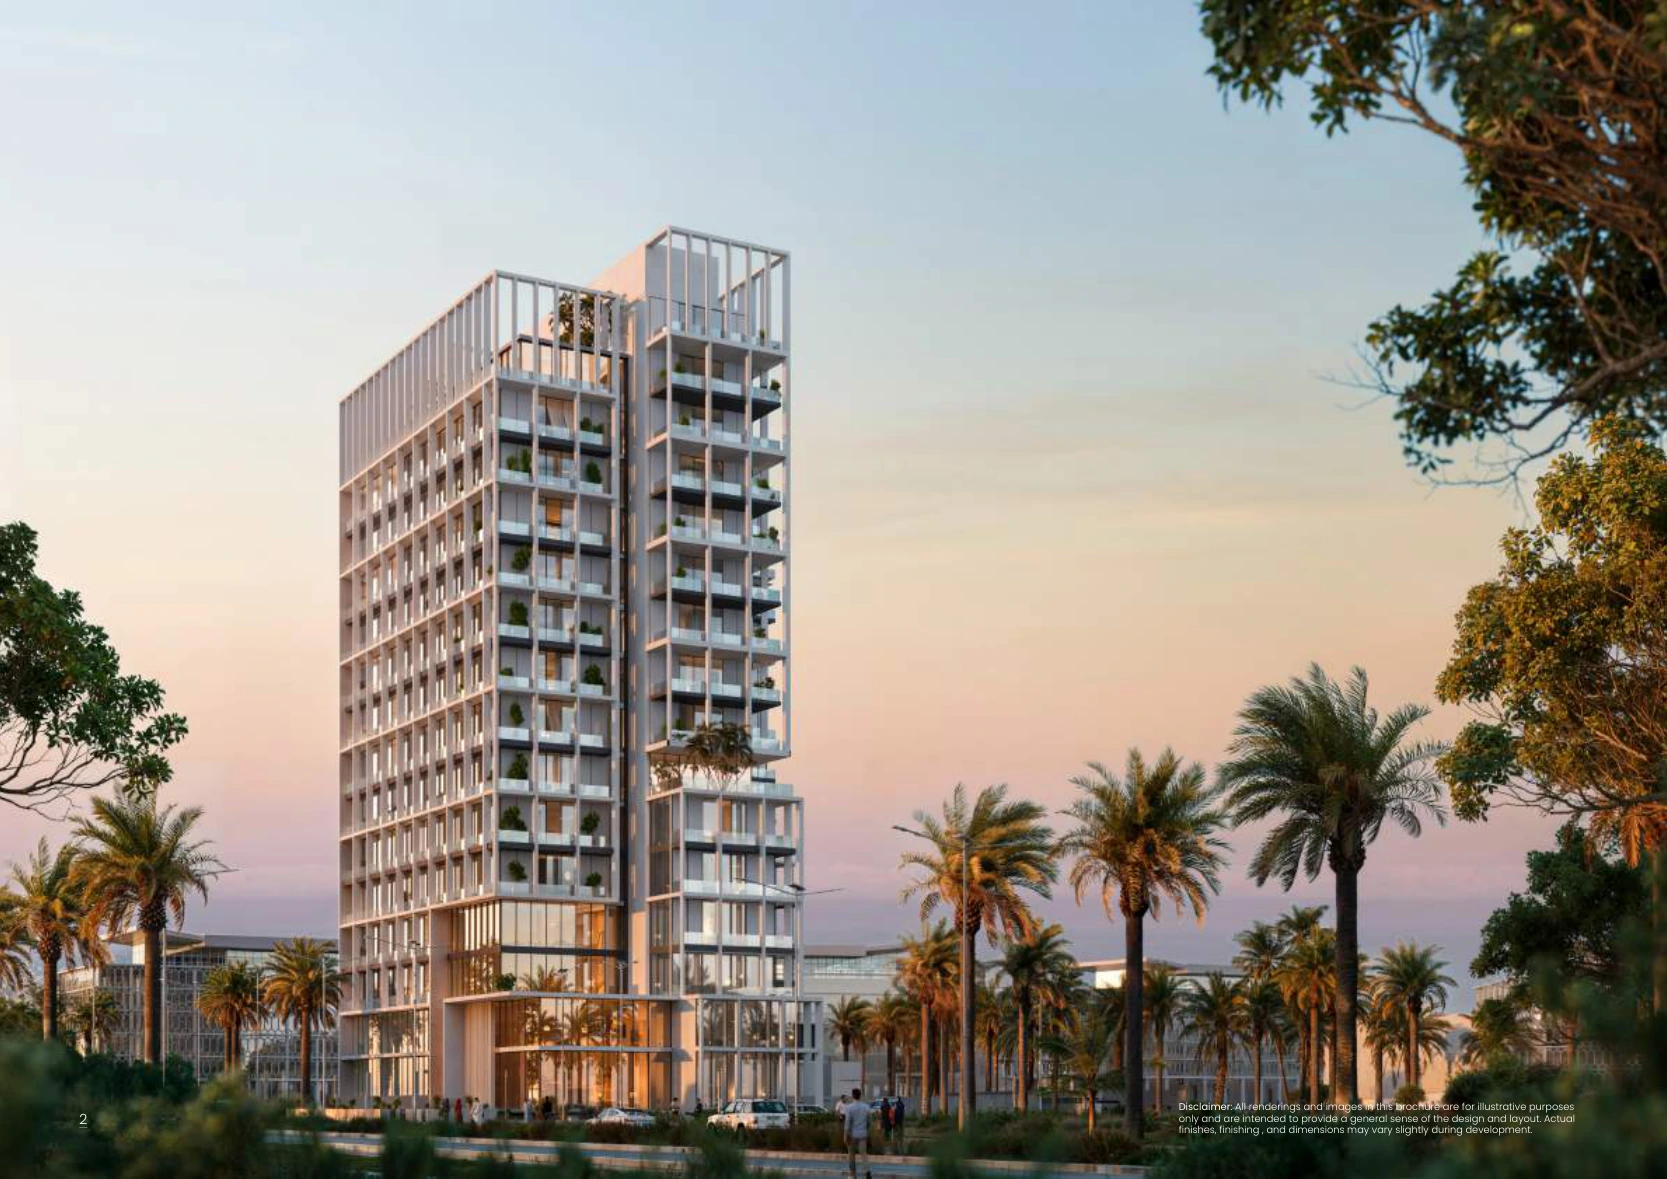
Opula Residences is a DHB Properties residential development in Yas Bay on Yas Island. Its original collection comprises 192 homes, including three penthouses and five townhouses. The mix combines single level apartments and multilevel homes. This guide includes eight complete designs, with both levels of each duplex and all three levels of the townhouse and penthouse.
- Developer
- DHB Properties
- Property types
- Apartments, Duplexes, Townhouses, Penthouses
- Bedrooms
- Studio, 1, 2, 3, 4
- Project status
- Off-plan
AED 765,000 was a qualifying studio sale on the earliest date present in the supplied Opula Residences, YS2 records, 10 July 2025. Its recorded area was 35.68 sqm. This is a historical project guide, not current available inventory or a quotation for the illustrated 35.28 sqm studio.
Find the home that fits
Explore the documented layouts and areas below.
Studio A, 206
35.28 m²
Studio A, 206 · Original total area including the exterior components shown on this exact home sheet. 29.61 sqm studio plus 5.67 sqm balcony.
29.61 sqm studio plus 5.67 sqm balcony. Original illustrative design; the historical project price is not a quotation for this home.
1 bedroom A, 106
69.88 m²
1 bedroom A, 106 · Original total area including the exterior components shown on this exact home sheet. 60.50 sqm apartment plus 9.38 sqm balcony.
60.50 sqm apartment plus 9.38 sqm balcony. Original illustrative design; the historical project price is not a quotation for this home.
2 bedroom A, 205
134.58 m²
2 bedroom A, 205 · Original total area including the exterior components shown on this exact home sheet. 98.95 sqm apartment plus 35.63 sqm balcony.
98.95 sqm apartment plus 35.63 sqm balcony. Original illustrative design; the historical project price is not a quotation for this home.
2 bedroom duplex A, 604
114.92 m²
2 bedroom duplex A, 604 · Original total area including the exterior components shown on this exact home sheet. 100.90 sqm across both interior levels plus 14.02 sqm balconies.
100.90 sqm across both interior levels plus 14.02 sqm balconies. Original illustrative design; the historical project price is not a quotation for this home.
3 bedroom duplex B, 606
185.38 m²
3 bedroom duplex B, 606 · Original total area including the exterior components shown on this exact home sheet. 115.81 sqm across both interior levels plus 69.57 sqm balconies.
115.81 sqm across both interior levels plus 69.57 sqm balconies. Original illustrative design; the historical project price is not a quotation for this home.
4 bedroom duplex A, 615
206.12 m²
4 bedroom duplex A, 615 · Original total area including the exterior components shown on this exact home sheet. 177.27 sqm across both interior levels plus 28.85 sqm balconies.
177.27 sqm across both interior levels plus 28.85 sqm balconies. Original illustrative design; the historical project price is not a quotation for this home.
3 bedroom townhouse A1, G17
273.47 m²
3 bedroom townhouse A1, G17 · Original total area including the exterior components shown on this exact home sheet. 143.78 sqm across three interior levels, 5.19 sqm balcony, 83.59 sqm private garden and 40.91 sqm terrace.
143.78 sqm across three interior levels, 5.19 sqm balcony, 83.59 sqm private garden and 40.91 sqm terrace. Original illustrative design; the historical project price is not a quotation for this home.
4 bedroom penthouse, 1408
308.69 m²
4 bedroom penthouse, 1408 · Original total area including the exterior components shown on this exact home sheet. 221.96 sqm across all three interior levels, 31.50 sqm balconies and 55.23 sqm roof terrace.
221.96 sqm across all three interior levels, 31.50 sqm balconies and 55.23 sqm roof terrace. Original illustrative design; the historical project price is not a quotation for this home.
Floor plans
Payment details
40 / 60
The current published project guide allocates 10% at booking, 30% during construction and 60% on handover. The selected purchase agreement sets the exact instalment dates, applicable unit terms and fees.
Facilities and amenities
Planned facilities shown in the original project brochure. Architectural images illustrate the proposed design and are not photographs of completed facilities. Nearby Yas Beach access is separate from a promise of a private residents’ beach.
Yas Bay, Abu Dhabi
Opula Residences is in Yas Bay on Yas Island, Abu Dhabi, near the waterfront dining and entertainment district and Etihad Arena. The project brochure maps Yas Beach and the surrounding waterfront as nearby destinations.
Yas Bay
Area map only. Not a verified unit location.
Google Maps loads only when selected.
About DHB Properties
DHB Holding identifies Opula as part of its Abu Dhabi project portfolio. The original residential brochure carries DHB branding.
Project documents
Questions about this project
When is handover expected?
The current published reference forecast is Q4 2027. The selected purchase contract governs the handover of a particular home.
Which layouts can I explore?
A studio, one and two bedroom apartments, two to four bedroom duplexes, a three bedroom townhouse and a four bedroom penthouse. Multilevel designs show all their levels.
What does the historical starting guide mean?
AED 765,000 is a studio sale recorded on 10 July 2025 in the supplied transaction records. It is not a current unit offer or a price assigned to an illustrated layout.
How are payments divided?
The reference plan is 10% at booking, 30% during construction and 60% on handover, totalling 100%. The purchase agreement provides the exact dates and unit terms.
Do the areas include balconies?
Yes. The selected models use the original total areas. Depending on the design, these include balconies, terraces or private gardens, with the components shown beside the home.