

Yas Island · Abu Dhabi
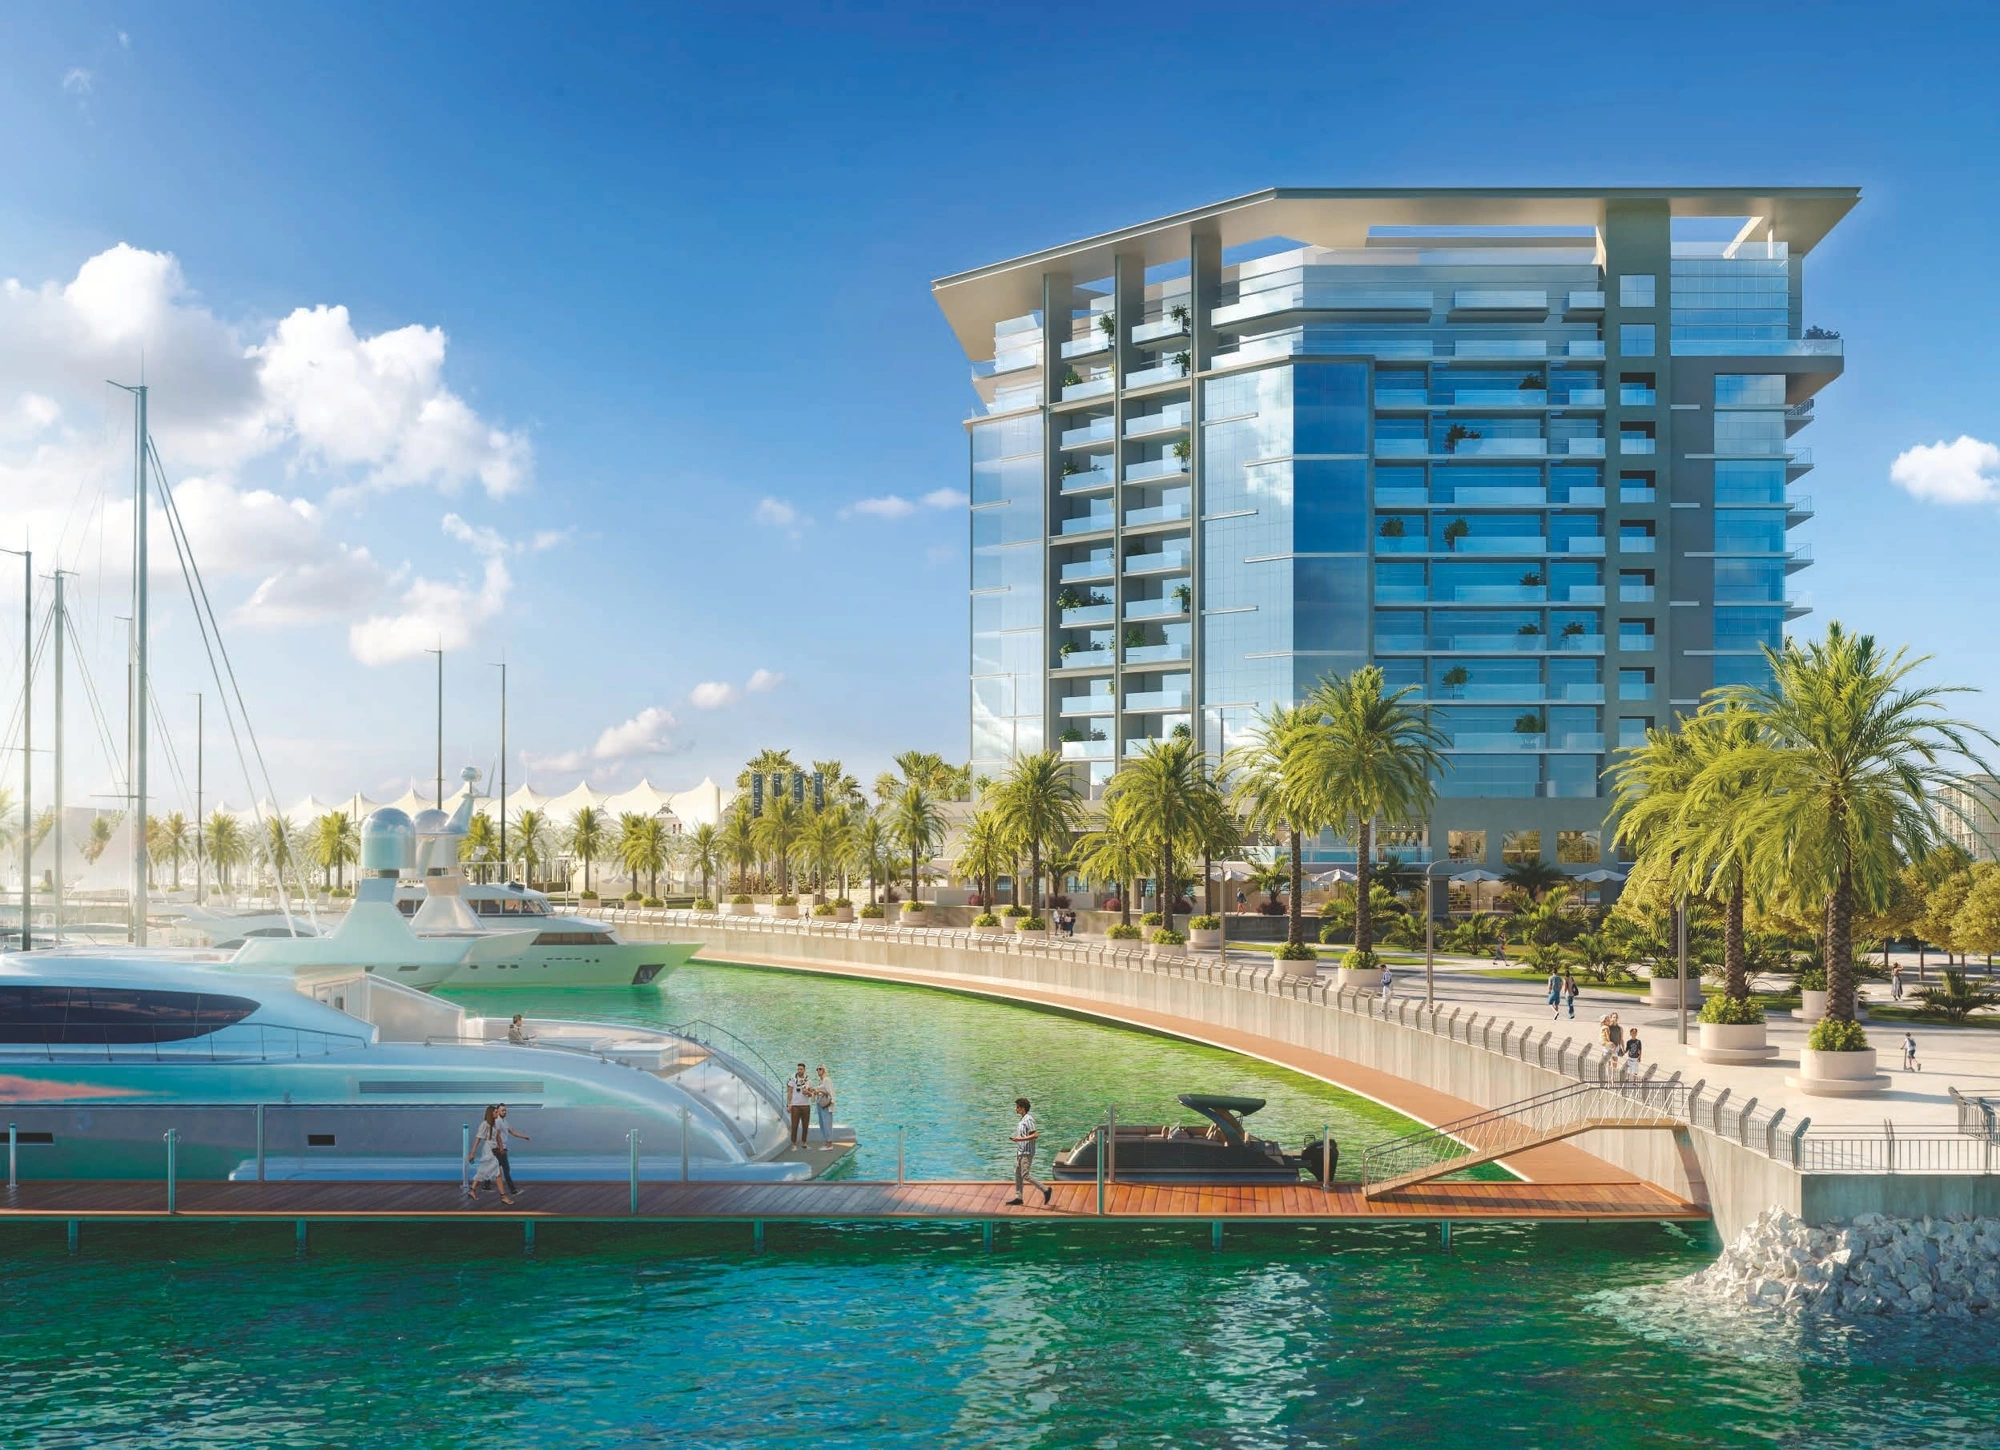
The Bay Residence I
Studios and one to three bedroom apartments and townhouses in the original Baraka waterfront development at Yas Bay.
- Historical primary sale in supplied records, 15 February 2023
- AED 1,097,296
- Expected handover
- Q4 2027 Current reference forecast for the original The Bay Residence collection, checked 19 October 2026.
The Bay Residence I at a glance
The Bay Residence I is Baraka’s original waterfront residential collection at Yas Bay on Yas Island. Explore sixteen complete original home designs, including studios, apartments and townhouses with both levels shown for duplex homes. Internal areas and outdoor spaces are listed separately, so buyers can compare the space on the same basis. The price guide is a dated historical sale, while the payment structure and expected handover are current reference guides.
- Developer
- Baraka Real Estate Development
- Property types
- Apartments, Townhouses
- Bedrooms
- Studio, 1, 2, 3
- Project status
- Under construction
AED 1,097,295.73 is a one bedroom primary sale recorded on 15 February 2023 in the supplied dataset. It is not a current available home price or a quotation for an illustrated design.
Find the home that fits
Explore the documented layouts and areas below.
Studio Type A
40.5 m²
Studio Type A · Original printed Internal Area, excluding the separately printed balcony area of 5.4 m².
Complete original home drawing. Original furniture and accessories are illustrative; balcony configuration and internal areas may vary by floor. The historical price guide is not assigned to this specific design.
Studio Type B
54 m²
Studio Type B · Original printed Internal Area, excluding the separately printed balcony area of 5.4 m².
Complete original home drawing. Original furniture and accessories are illustrative; balcony configuration and internal areas may vary by floor. The historical price guide is not assigned to this specific design.
1 bedroom Type A
68.3 m²
1 bedroom Type A · Original printed Internal Area, excluding the separately printed balcony area of 13.9 m².
Complete original home drawing. Original furniture and accessories are illustrative; balcony configuration and internal areas may vary by floor. The historical price guide is not assigned to this specific design.
1 bedroom Type A*
70.7 m²
1 bedroom Type A* · Original printed Internal Area, excluding the separately printed balcony area of 7.6 m².
Complete original home drawing. Original furniture and accessories are illustrative; balcony configuration and internal areas may vary by floor. The historical price guide is not assigned to this specific design.
1 bedroom Type B
65 m²
1 bedroom Type B · Original printed Internal Area, excluding the separately printed balcony area of 8.5 m².
Complete original home drawing. Original furniture and accessories are illustrative; balcony configuration and internal areas may vary by floor. The historical price guide is not assigned to this specific design.
2 bedroom Type A
88 m²
2 bedroom Type A · Original printed Internal Area, excluding the separately printed balcony area of 8 m².
Complete original home drawing. Original furniture and accessories are illustrative; balcony configuration and internal areas may vary by floor. The historical price guide is not assigned to this specific design.
2 bedroom Type B
99.1 m²
2 bedroom Type B · Original printed Internal Area, excluding the separately printed balcony area of 8 m².
Complete original home drawing. Original furniture and accessories are illustrative; balcony configuration and internal areas may vary by floor. The historical price guide is not assigned to this specific design.
2 bedroom Type C
118.6 m²
2 bedroom Type C · Original printed Internal Area, excluding the separately printed balcony area of 36.7 m².
Complete original home drawing. Original furniture and accessories are illustrative; balcony configuration and internal areas may vary by floor. The historical price guide is not assigned to this specific design.
2 bedroom Type D
96.2 m²
2 bedroom Type D · Original printed Internal Area, excluding the separately printed balcony area of 8 m².
Complete original home drawing. Original furniture and accessories are illustrative; balcony configuration and internal areas may vary by floor. The historical price guide is not assigned to this specific design.
2 bedroom Type E townhouse
121 m²
2 bedroom Type E townhouse · Original printed Internal Area, excluding the separately printed terrace area of 73 m².
Complete original home drawing. Original furniture and accessories are illustrative; balcony configuration and internal areas may vary by floor. The historical price guide is not assigned to this specific design.
3 bedroom Type A duplex
166.7 m²
3 bedroom Type A duplex · Original printed Internal Area, excluding the separately printed terrace area of 69 m².
Complete original home drawing. Both duplex levels are shown together. Original furniture and accessories are illustrative; balcony configuration and internal areas may vary by floor. The historical price guide is not assigned to this specific design.
3 bedroom Type B duplex, 179 m²
179 m²
3 bedroom Type B duplex, 179 m² · Original printed Internal Area, excluding the separately printed terrace area of 153 m².
Complete original home drawing. Both duplex levels are shown together. Original furniture and accessories are illustrative; balcony configuration and internal areas may vary by floor. The historical price guide is not assigned to this specific design.
3 bedroom Type C townhouse
174.3 m²
3 bedroom Type C townhouse · Original printed Internal Area, excluding the separately printed balcony area of 28 m².
Complete original home drawing. Original furniture and accessories are illustrative; balcony configuration and internal areas may vary by floor. The historical price guide is not assigned to this specific design.
3 bedroom Type D townhouse
173 m²
3 bedroom Type D townhouse · Original printed Internal Area, excluding the separately printed balcony area of 39 m².
Complete original home drawing. Original furniture and accessories are illustrative; balcony configuration and internal areas may vary by floor. The historical price guide is not assigned to this specific design.
3 bedroom Type E
163 m²
3 bedroom Type E · Original printed Internal Area, excluding the separately printed balcony area of 29.4 m².
Complete original home drawing. Original furniture and accessories are illustrative; balcony configuration and internal areas may vary by floor. The historical price guide is not assigned to this specific design.
3 bedroom Type B duplex, 217 m²
217 m²
3 bedroom Type B duplex, 217 m² · Original printed Internal Area, excluding the separately printed terrace area of 45.4 m².
Complete original home drawing. Both duplex levels are shown together. Original furniture and accessories are illustrative; balcony configuration and internal areas may vary by floor. The historical price guide is not assigned to this specific design.
Floor plans
Payment details
40 / 60 reference guide
Reference project guide checked 19 October 2026: 10% on booking, 30% during construction and 60% on handover. This is separate from the historical sale price used as a guide. A selected purchase or resale has its own quotation, instalment dates, paid balance, premium and fees.
Facilities and amenities
Planned facilities described in the original project material. Architectural renders show design intent, rather than completed facilities or guaranteed views.
Yas Island, Abu Dhabi
The Bay Residence I is at Yas Bay on Yas Island, Abu Dhabi, near the waterfront promenade and Etihad Arena.
Yas Island
Area map only. Not a verified unit location.
Google Maps loads only when selected.
About Baraka Real Estate Development
Baraka develops The Bay Residence I at Yas Bay. This guide covers the original collection and its original technical book, separately from The Bay Residence II.
Project documents
Questions about this project
What does the starting guide cover?
A one bedroom primary sale recorded on 15 February 2023 for AED 1,097,295.73. It is a historical guide, separate from current availability and any illustrated design.
Which Bay Residence phase is this?
The original The Bay Residence I collection at Yas Bay, separately from The Bay Residence II.
Do the layout areas include balconies?
The listed figures are the original printed internal areas. Each home separately states its balcony or terrace area.
When is handover expected?
Current reference guides checked 19 October 2026 forecast Q4 2027 for the original collection. Actual delivery is governed by the selected purchase agreement.