

Yas Island · Abu Dhabi
The Dahlias
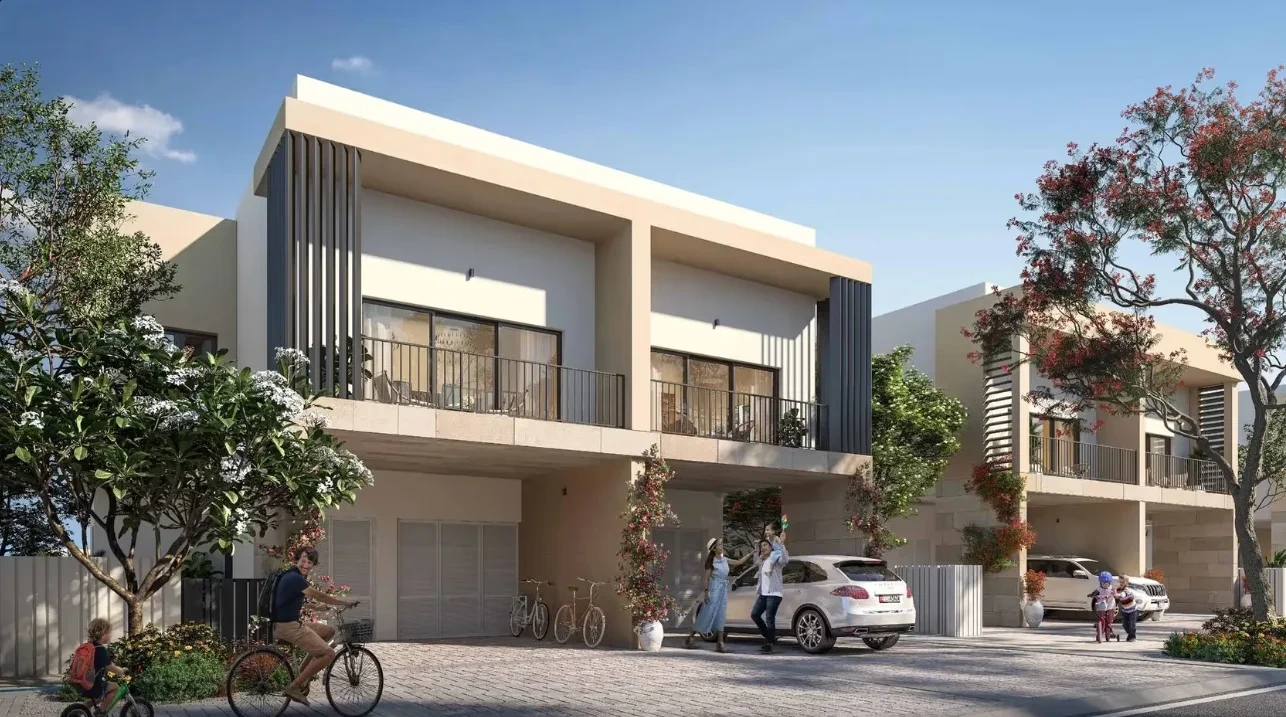
Completed two bedroom townhouses, three and four bedroom duplexes and four to six bedroom villas within Yas Acres on Yas Island.
- Historical first recorded townhouse sale · 23 November 2021
- AED 2,757,494
- Completion
- Completed Completed development
The Dahlias at a glance
The Dahlias is Aldar’s completed residential phase within Yas Acres on Yas Island. The original homes include two bedroom townhouses, three and four bedroom duplexes and four to six bedroom villas. Explore eleven original home designs, with complete ground and first floor drawings and the developer’s printed gross sellable areas. Illustrations may show optional private pools; these are not included as standard.
- Developer
- Aldar Properties
- Property types
- Townhouses, Duplexes, Villas
- Bedrooms
- 2, 3, 4, 5, 6
- Project status
- Completed
Find the home that fits
Explore the documented layouts and areas below.
2 bedroom Townhouse Mid
206.95 m²
2 bedroom Townhouse Mid · Developer printed total gross sellable area
Complete original ground and first floor layout. Any swimming pool shown is optional and built by the homeowner, as stated on the original plan.
2 bedroom Townhouse End
214.11 m²
2 bedroom Townhouse End · Developer printed total gross sellable area
Complete original ground and first floor layout. Any swimming pool shown is optional and built by the homeowner, as stated on the original plan.
3 bedroom Duplex X Small
292.42 m²
3 bedroom Duplex X Small · Developer printed total gross sellable area
Complete original ground and first floor layout. Any swimming pool shown is optional and built by the homeowner, as stated on the original plan.
3 bedroom Duplex Y Small
282.87 m²
3 bedroom Duplex Y Small · Developer printed total gross sellable area
Complete original ground and first floor layout. Any swimming pool shown is optional and built by the homeowner, as stated on the original plan.
4 bedroom Duplex X Small
314.88 m²
4 bedroom Duplex X Small · Developer printed total gross sellable area
Complete original ground and first floor layout. Any swimming pool shown is optional and built by the homeowner, as stated on the original plan.
4 bedroom Duplex Y Small
334.49 m²
4 bedroom Duplex Y Small · Developer printed total gross sellable area
Complete original ground and first floor layout. Any swimming pool shown is optional and built by the homeowner, as stated on the original plan.
4 bedroom Villa Golf Second Row A
454.87 m²
4 bedroom Villa Golf Second Row A · Developer printed total gross sellable area
Complete original ground and first floor layout. Any swimming pool shown is optional and built by the homeowner, as stated on the original plan.
4 bedroom Villa Golf Second Row B
475.03 m²
4 bedroom Villa Golf Second Row B · Developer printed total gross sellable area
Complete original ground and first floor layout. Any swimming pool shown is optional and built by the homeowner, as stated on the original plan.
4 bedroom Villa Golf Front Row
516.51 m²
4 bedroom Villa Golf Front Row · Developer printed total gross sellable area
Complete original ground and first floor layout. Any swimming pool shown is optional and built by the homeowner, as stated on the original plan.
5 bedroom Villa Golf Front Row
669.93 m²
5 bedroom Villa Golf Front Row · Developer printed total gross sellable area
Complete original ground and first floor layout. Any swimming pool shown is optional and built by the homeowner, as stated on the original plan.
6 bedroom Villa Golf Front Row
798.26 m²
6 bedroom Villa Golf Front Row · Developer printed total gross sellable area
Complete original ground and first floor layout. Any swimming pool shown is optional and built by the homeowner, as stated on the original plan.
Floor plans
Payment details
100% on booking cash option
Cash purchase guide: 100% on booking. The selected sale agreement confirms the applicable terms. Bank financing, if arranged, is separate.
Facilities and amenities
Yas Island, Abu Dhabi
The original The Dahlias residential phase is within Yas Acres on Yas Island in Abu Dhabi. The Dahlias 2 plot registration is separate from this home guide.
Yas Island
Area map only. Not a verified unit location.
Google Maps loads only when selected.
About Aldar Properties
Aldar Properties is the developer of The Dahlias in Abu Dhabi.
Project documents
Questions about this project
What does the displayed price represent?
AED 2,757,493.84 is the lowest primary transaction on the first recorded sales date for the original Yas Acres The Dahlias project in the supplied dataset, 23 November 2021. It is a historical two bedroom townhouse sale, not a current available home quotation.
What is the payment plan?
Cash purchase guide: 100% on booking. The selected sale agreement confirms the applicable terms. Bank financing, if arranged, is separate.
What is the handover status?
The original The Dahlias residential project is registered as Built with ADREC.
Are private pools included?
The original drawings show optional pools. Homeowners must build their own pools as stated in the original developer plan notice.