Waterfront by Missoni
Al Reem Island · Emirates Developments

About Waterfront by Missoni
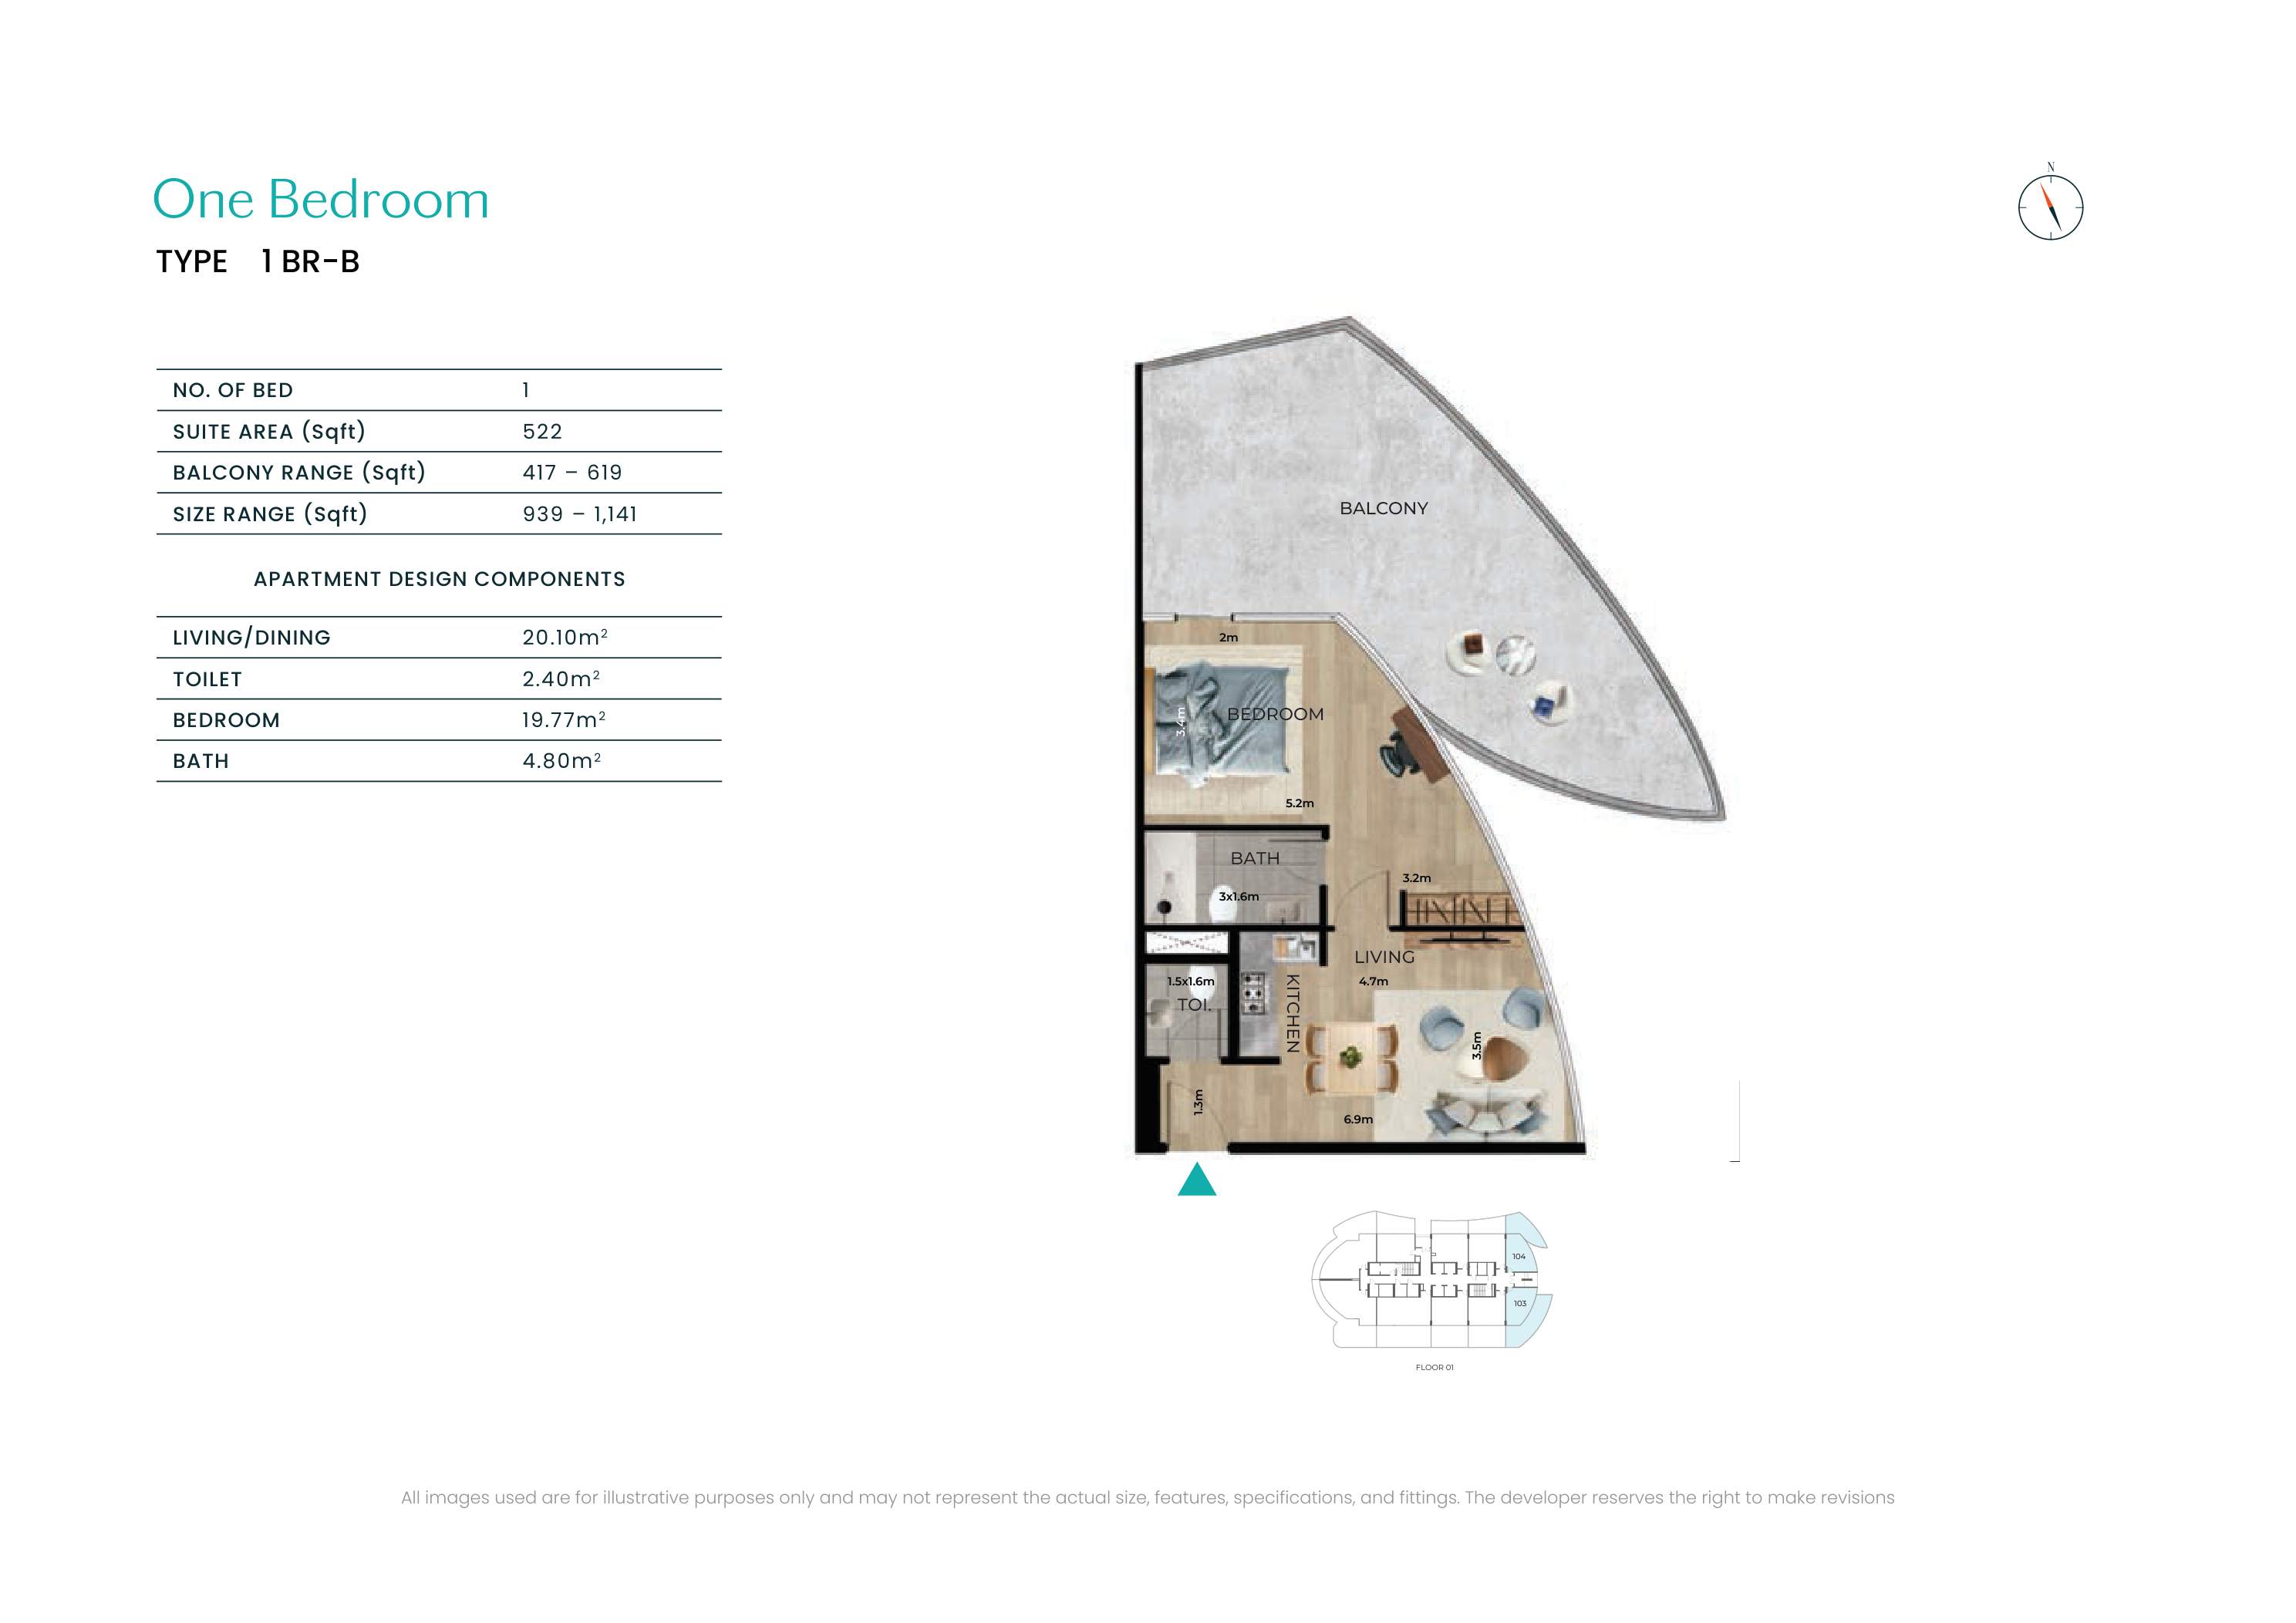
Waterfront by Missoni is a branded residential tower by Emirates Developments on Al Reem Island. The developer material describes a 250 home collection across 38 floors. This guide illustrates the complete one bedroom Type B design, with its large balcony and printed total area range.
- Developer
- Emirates Developments
- Community
- Al Reem Island
- Bedrooms
- 1 bedroom
- Status
- Off plan
Units & floor plans
939 to 1,141 sq ft · Original printed total area range for the illustrated One Bedroom Type B, including balcony.
| Type | Area | Details | |
|---|---|---|---|
ApartmentsOne bedroom apartment Type BMore unit informationComplete apartment and balcony. The project entry guide is separate from the quotation for this specific design. | Area939 to 1,141 sq ftOriginal Type B printed total range: suite 522 sq ft plus balcony 417 to 619 sq ft. Balcony size varies by floor and position. This is a design range, not an exact numbered unit or a plot area. | ||
A closer look at Waterfront by Missoni
Request the project brochure and current details from our team.
What makes this address different
Padel court
Fitness centre
Life at Waterfront by Missoni
Facilities shown in the owner supplied developer project brochure. Access follows the selected residence agreement.
- Swimming pool
- Padel court
- Fitness centre
- Children’s room
- Barbecue area
- Public terraces
- Clubhouse
Payment plan
40 / 60
- Down payment
- 5%
- During construction
- 35%
- On handover
- 60%
Breakdown details
- On booking5%
- January 20275%
- June 20275%
- December 20275%
- June 20285%
- December 20285%
- June 20295%
- December 20295%
- On handover60%
Explore Al Reem Island
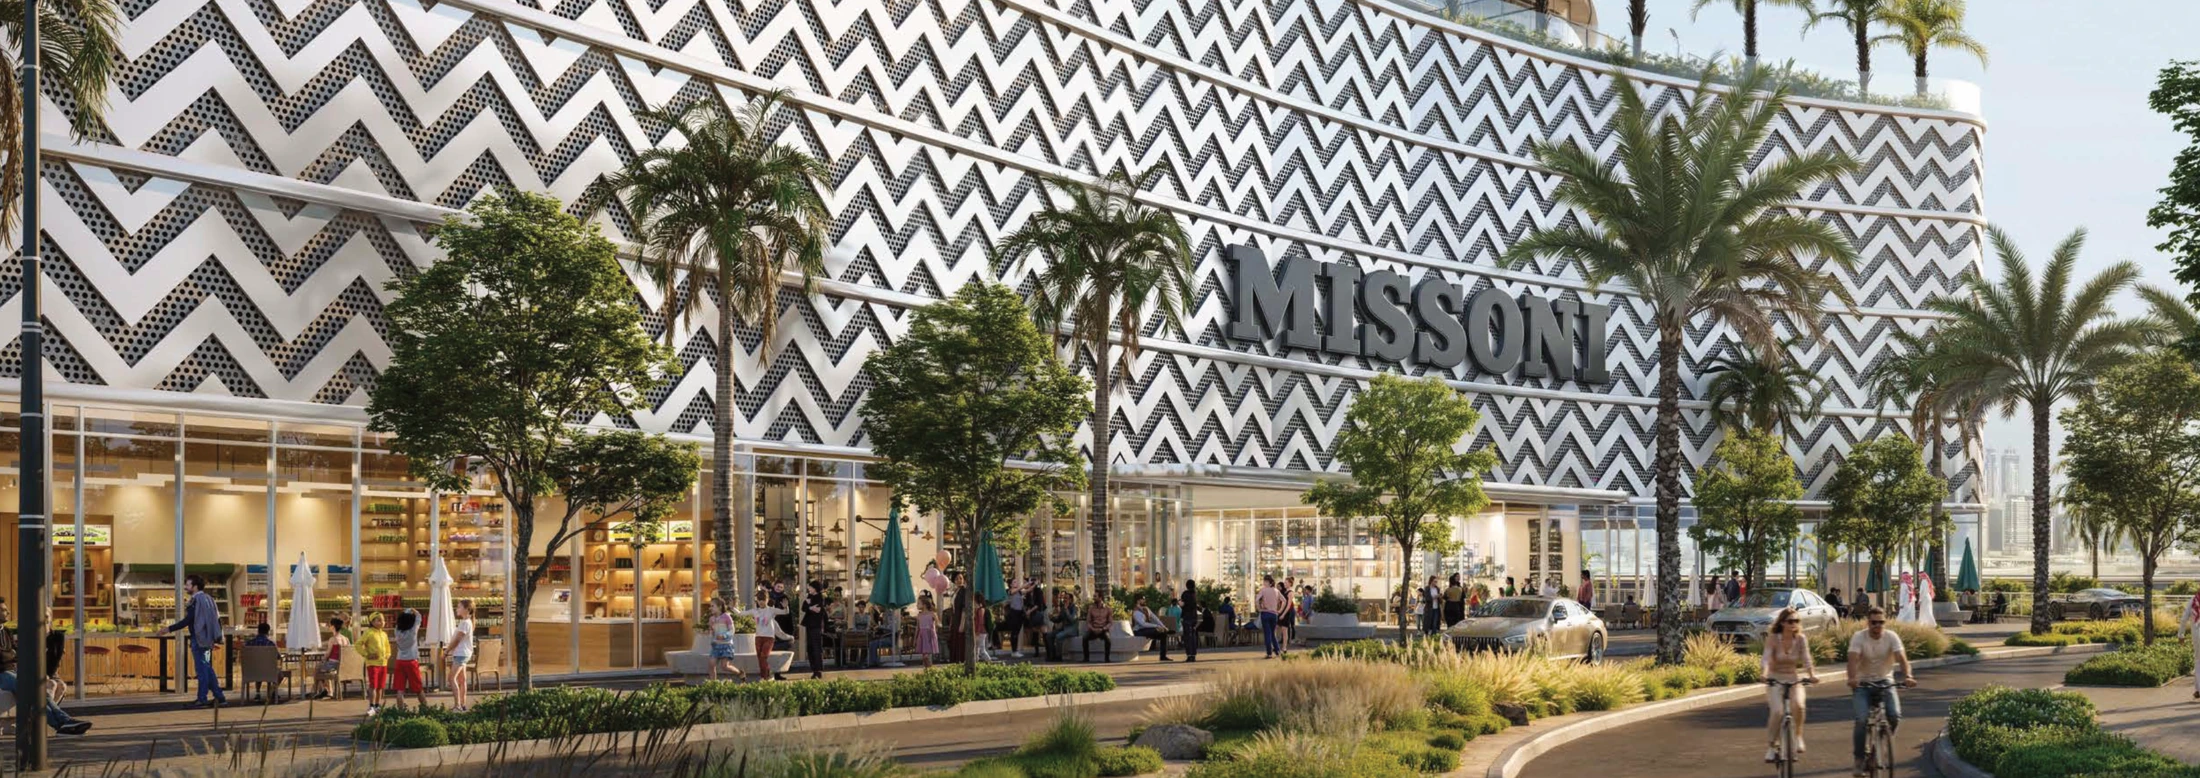
Shams Abu Dhabi on Al Reem Island, Abu Dhabi, between the canal and the sea. The developer brochure shows beach access across a landscaped plaza at the base of the tower.

Al Reem Island
Community location. Explore the wider setting on the map.
Google Maps loads only when selected.
Similar projects to explore
View all projects


Emirates Developments
The developer behind Waterfront by Missoni
Emirates Developments is identified in the supplied branded brochure as the project developer in collaboration with Missoni.
- Projects on Golden Dome
- 4
- Communities represented
- 4
Project documents
Questions about this project
Which layout can I explore here?
One Bedroom Type B. Its printed total area is 939 to 1,141 sq ft, including a balcony that varies by floor and position.
Does the entry price quote Type B?
AED 1.9 million is the reported one bedroom project launch guide. The selected Type B apartment has its own quotation and availability.
What is the handover target?
The 16 October 2026 launch report gives Q2 2030. The selected developer agreement determines contractual delivery.
What is the payment structure?
40% before handover, including 5% on booking and seven listed 5% instalments, with 60% on handover. The payment section shows the published dates.
Project notes
Floor plans
The complete One Bedroom Type B sheet retains the developer’s printed area range and all rooms and balcony. Other variants require their own reviewed drawings and selected unit details.
Payment terms
Published reference schedule: 5% on booking, seven listed instalments of 5% from January 2027 through December 2029, and 60% on handover. The selected developer offer confirms applicability and dates.
Let’s talk.
Tell us how to reach you. We’re here to help.

We’re here to listen.
Your plans. Your questions. Let’s talk.