Wadeem Gardens
Hudayriyat Island · Modon

About Wadeem Gardens
Wadeem Gardens is a Modon villa community on Hudayriyat Island. Its four, five and six bedroom homes have two floor plan options for each bedroom category, alongside Arabian and Modern exterior choices. The wider district is planned around a central spine connecting neighbourhood facilities.
- Developer
- Modon
- Community
- Hudayriyat Island
- Bedrooms
- 4 bedrooms, 5 bedrooms, 6 bedrooms
- Status
- Off-plan
Units & floor plans
430 to 591 m² · Developer printed unit sizes for the six illustrated home designs. Separate published plots range from 532 to 720 sq m; these are not added to unit areas.
| Type | Area | Details | |
|---|---|---|---|
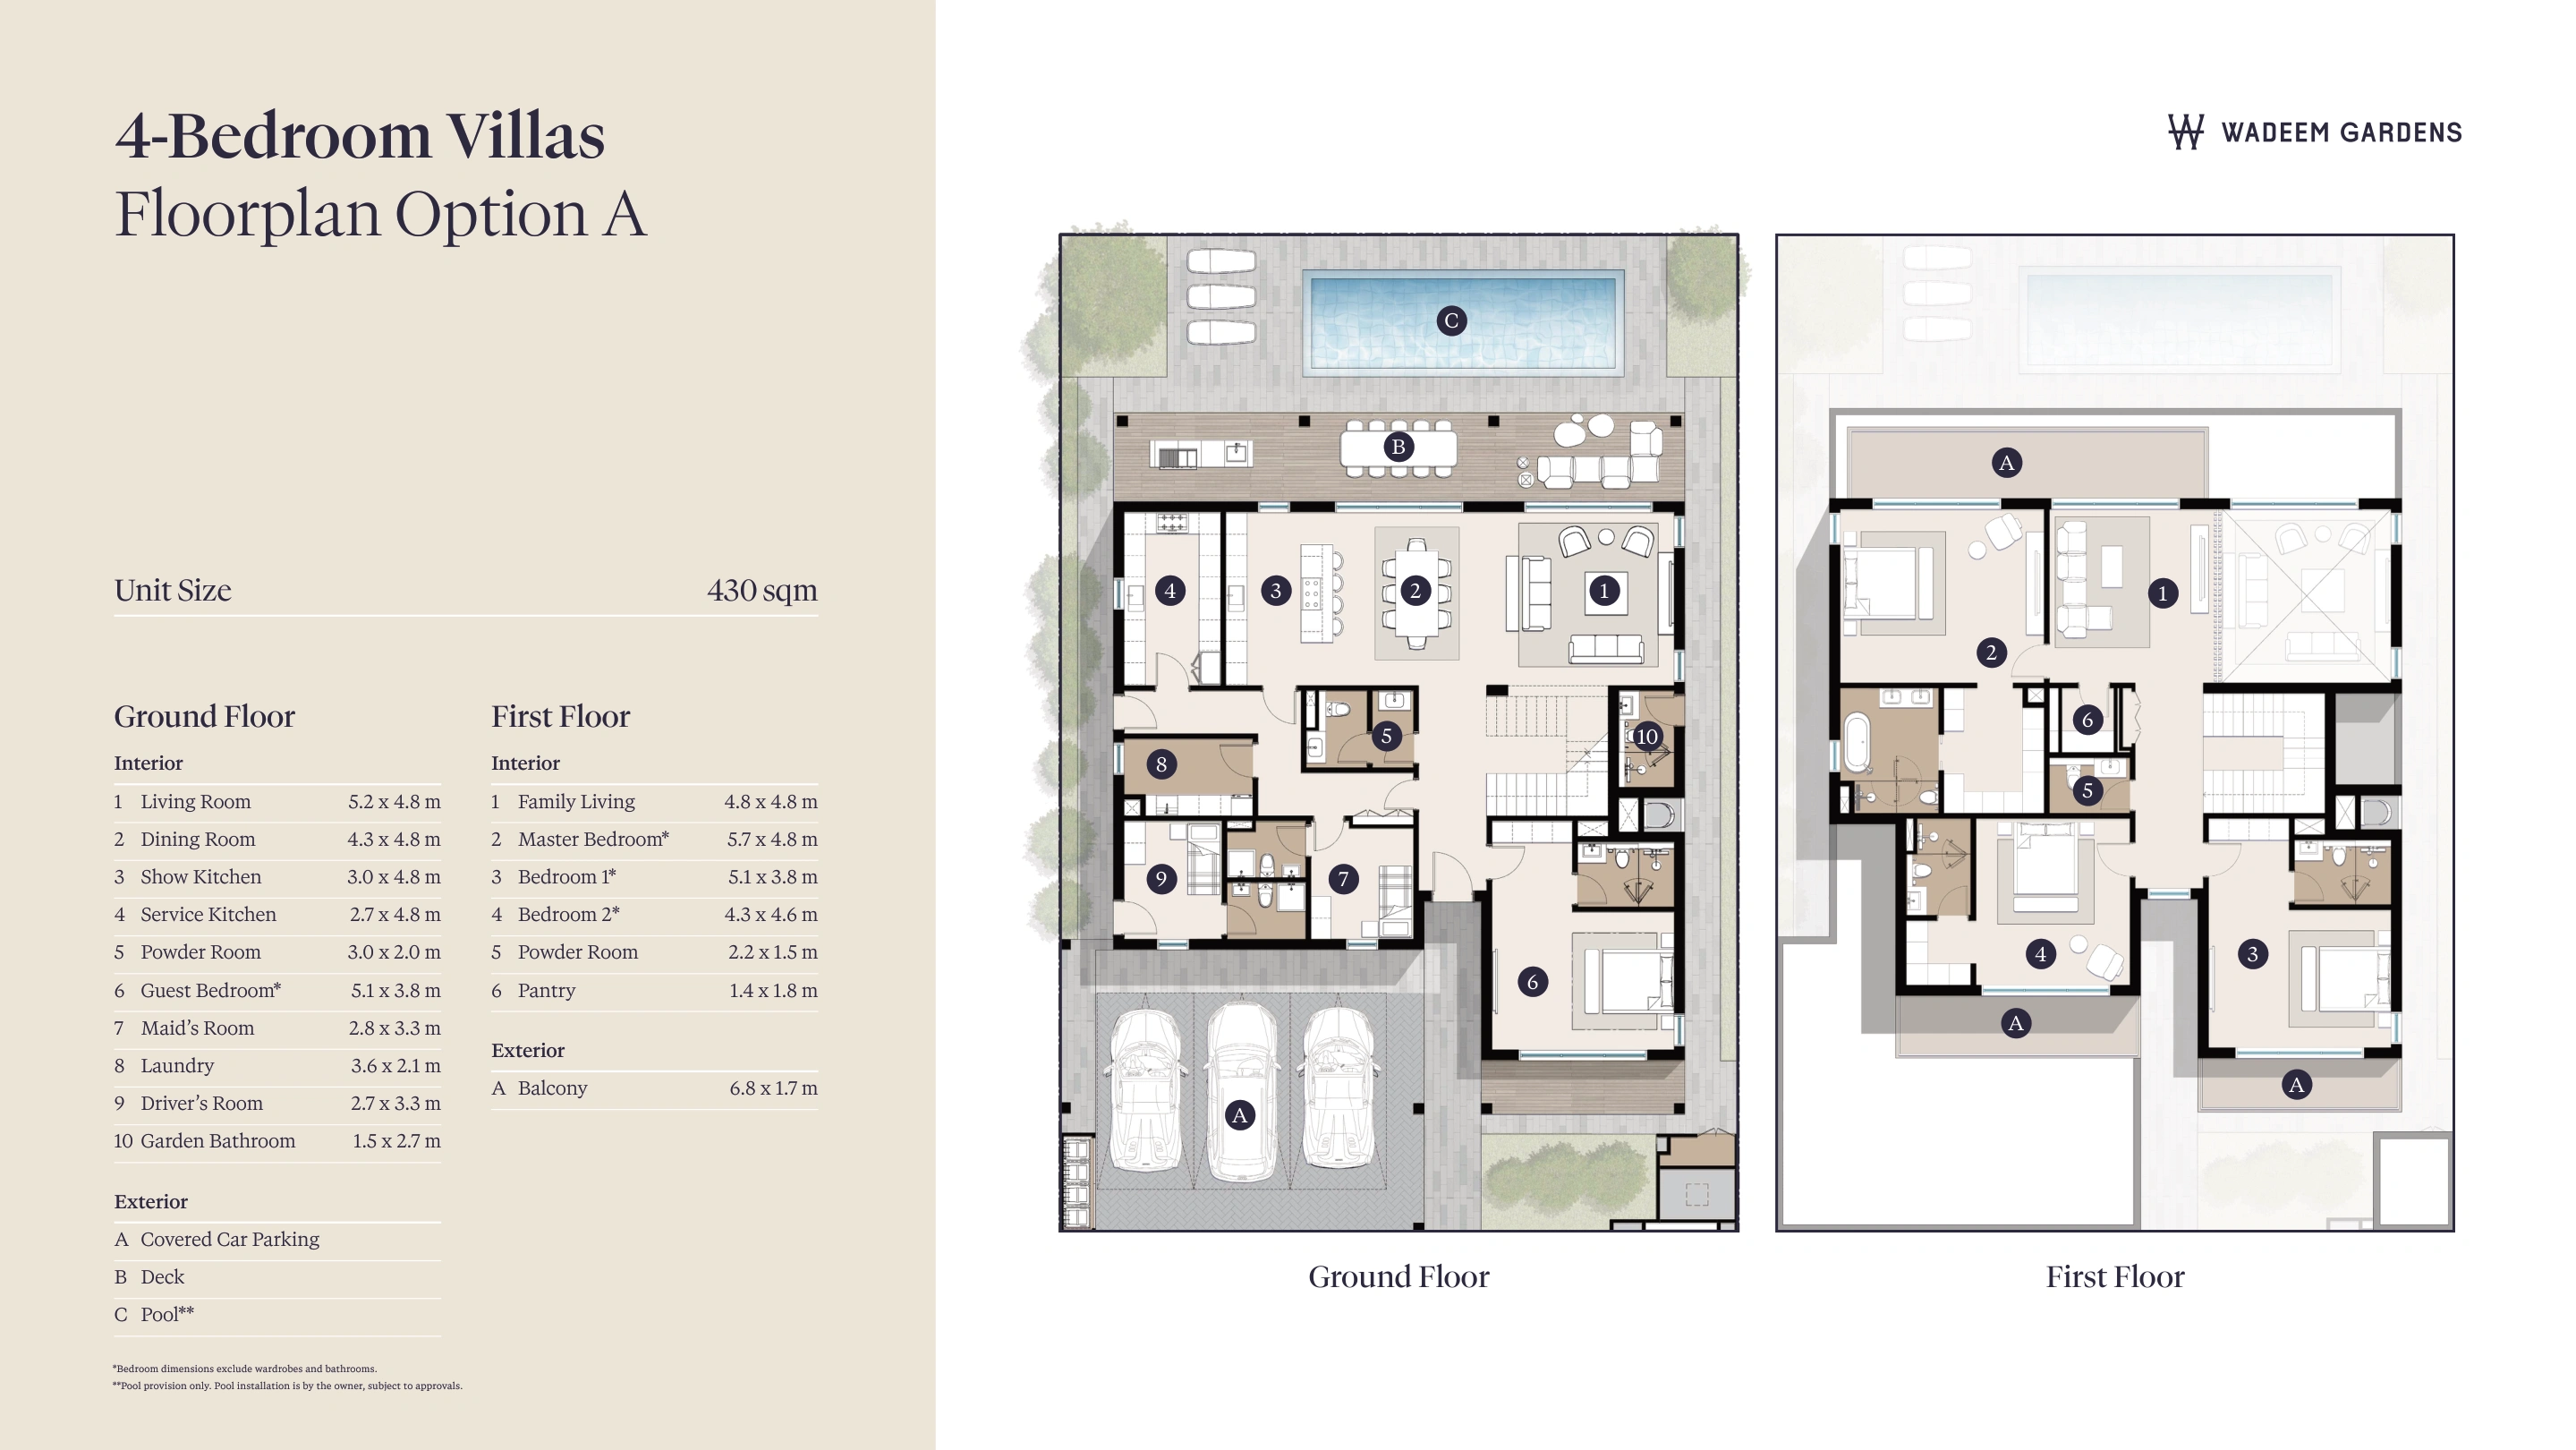
Villas4 bedrooms4 bedroom villa, Option AMore unit informationBoth ground and first floors are shown. Published plot size for this bedroom category is 532 sq m, separate from the 430 sq m unit size. A pool is provision only and would be installed by the owner, subject to approvals. | Area430 m²Developer printed unit size. Plot area is separate. | ||
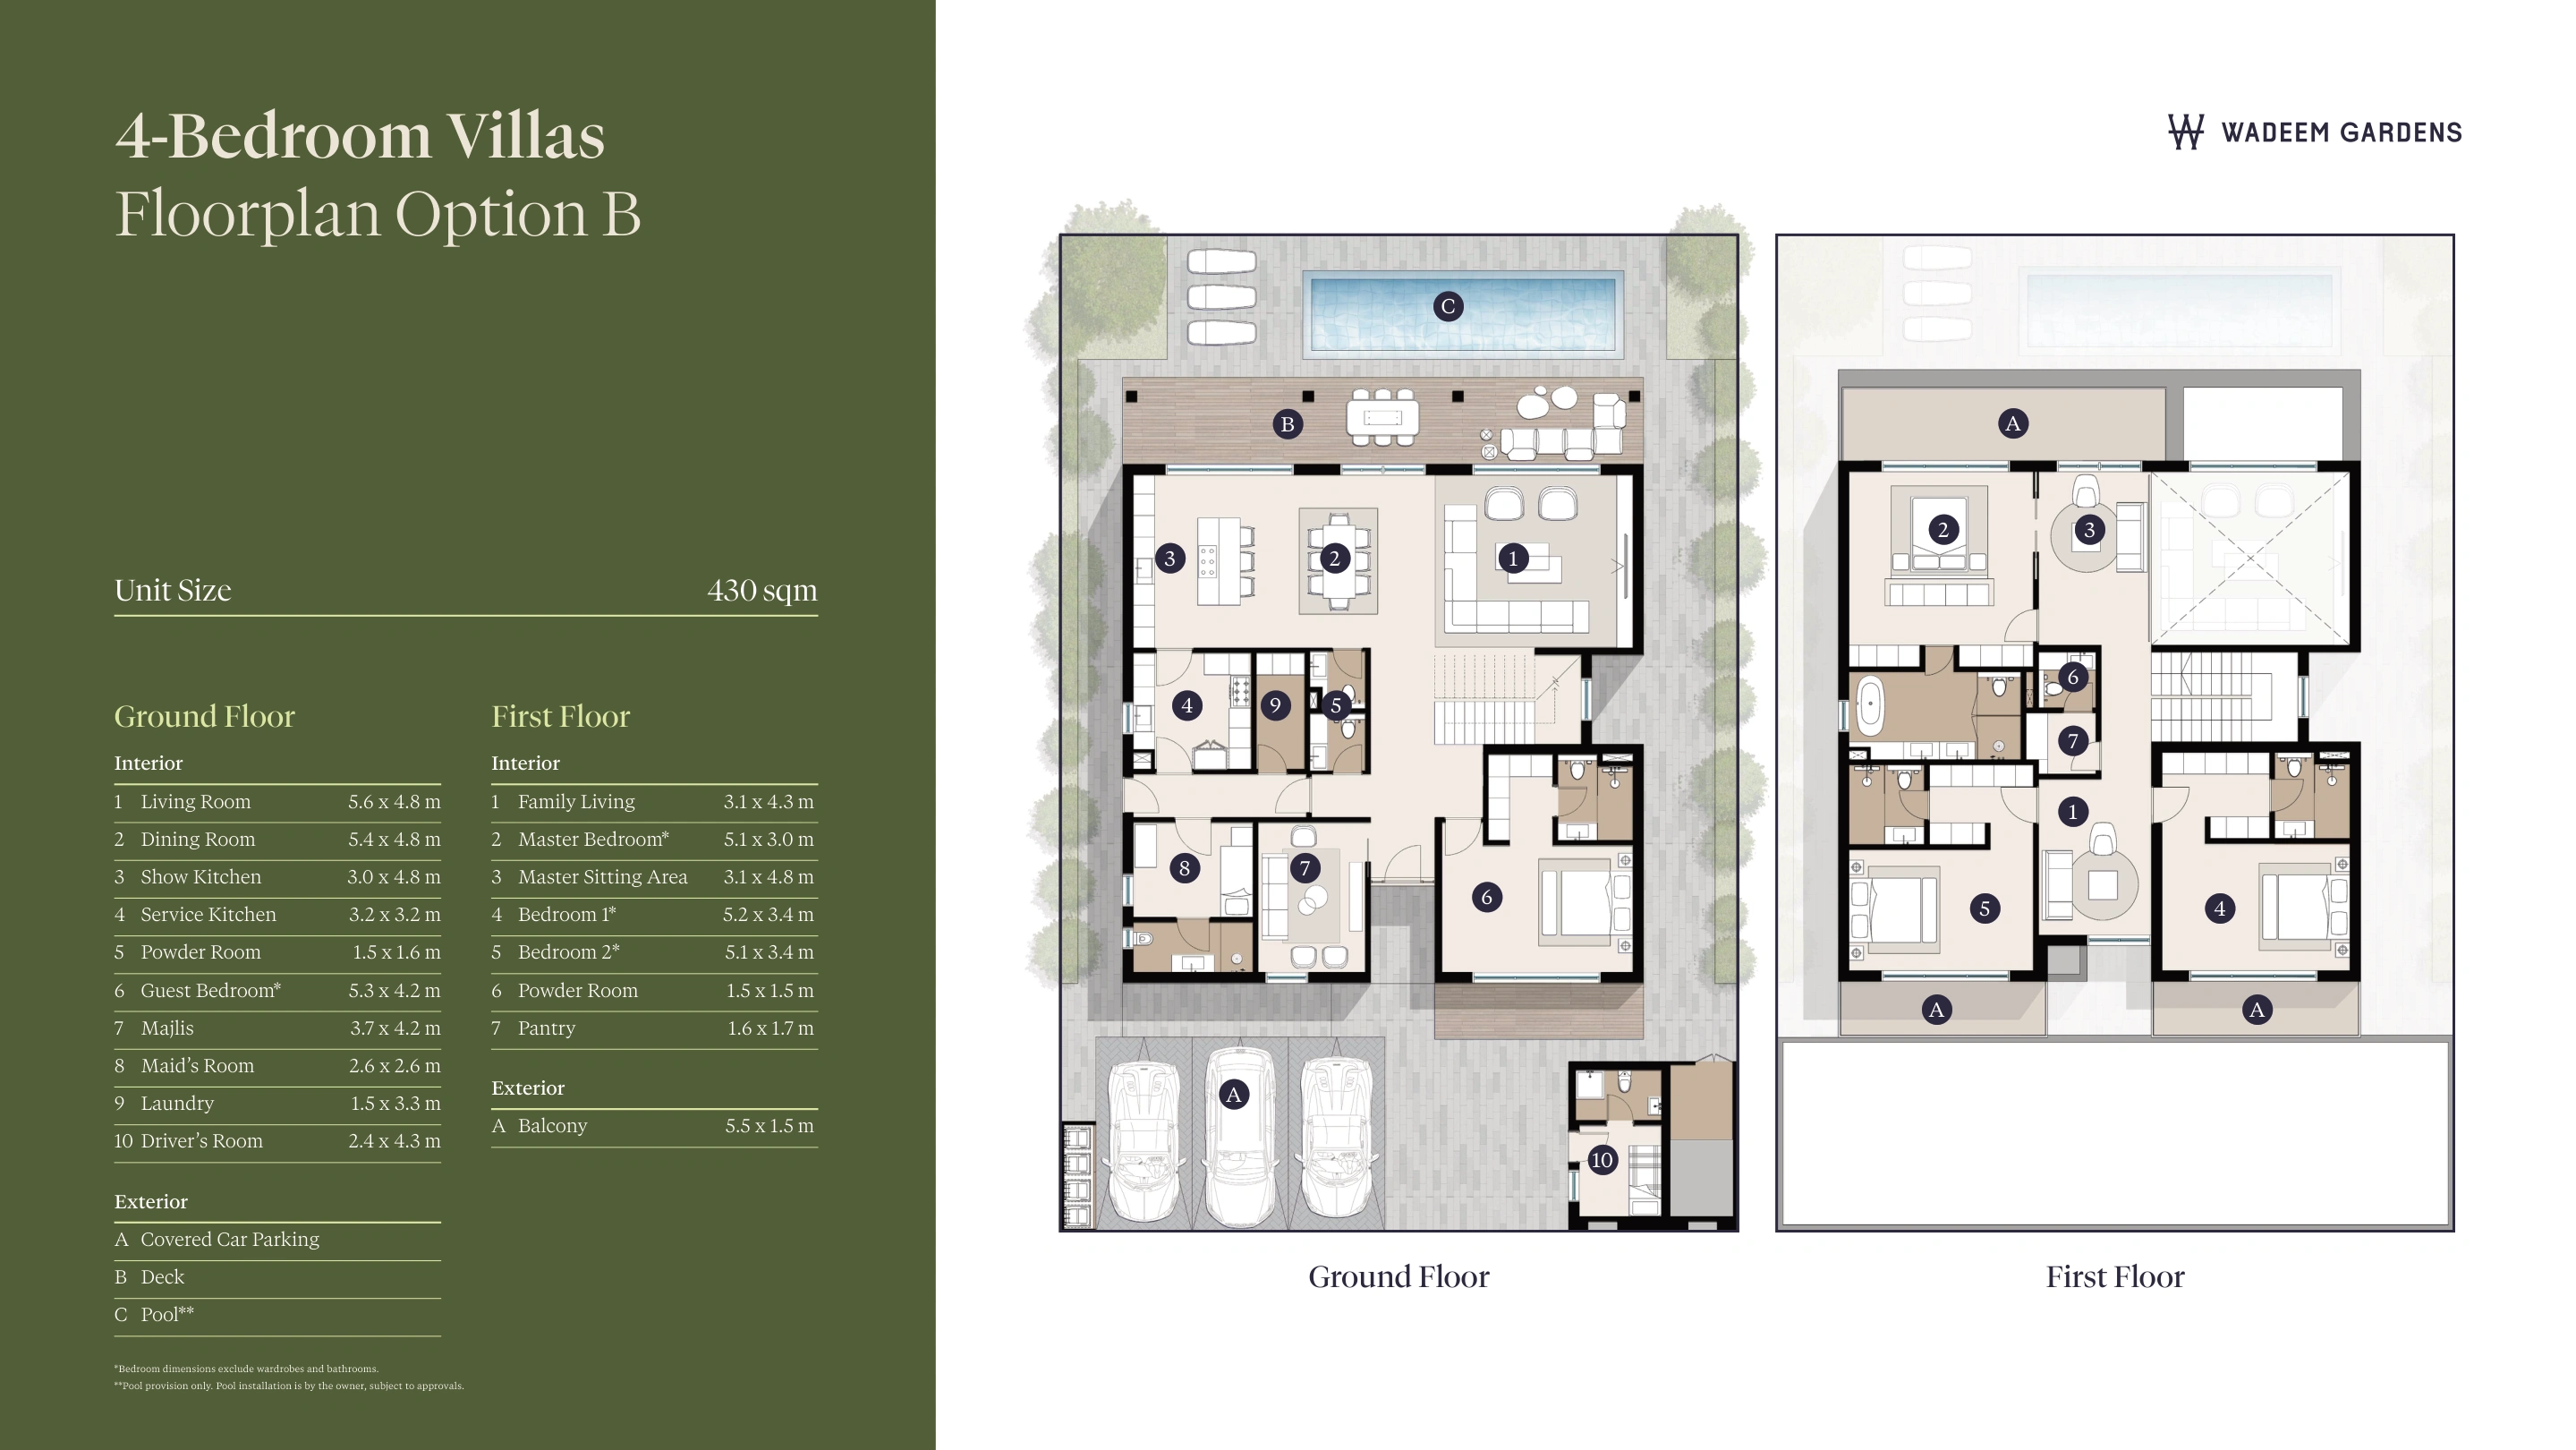
Villas4 bedrooms4 bedroom villa, Option BMore unit informationBoth ground and first floors are shown. Published plot size for this bedroom category is 532 sq m, separate from the 430 sq m unit size. A pool is provision only and would be installed by the owner, subject to approvals. | Area430 m²Developer printed unit size. Plot area is separate. | ||
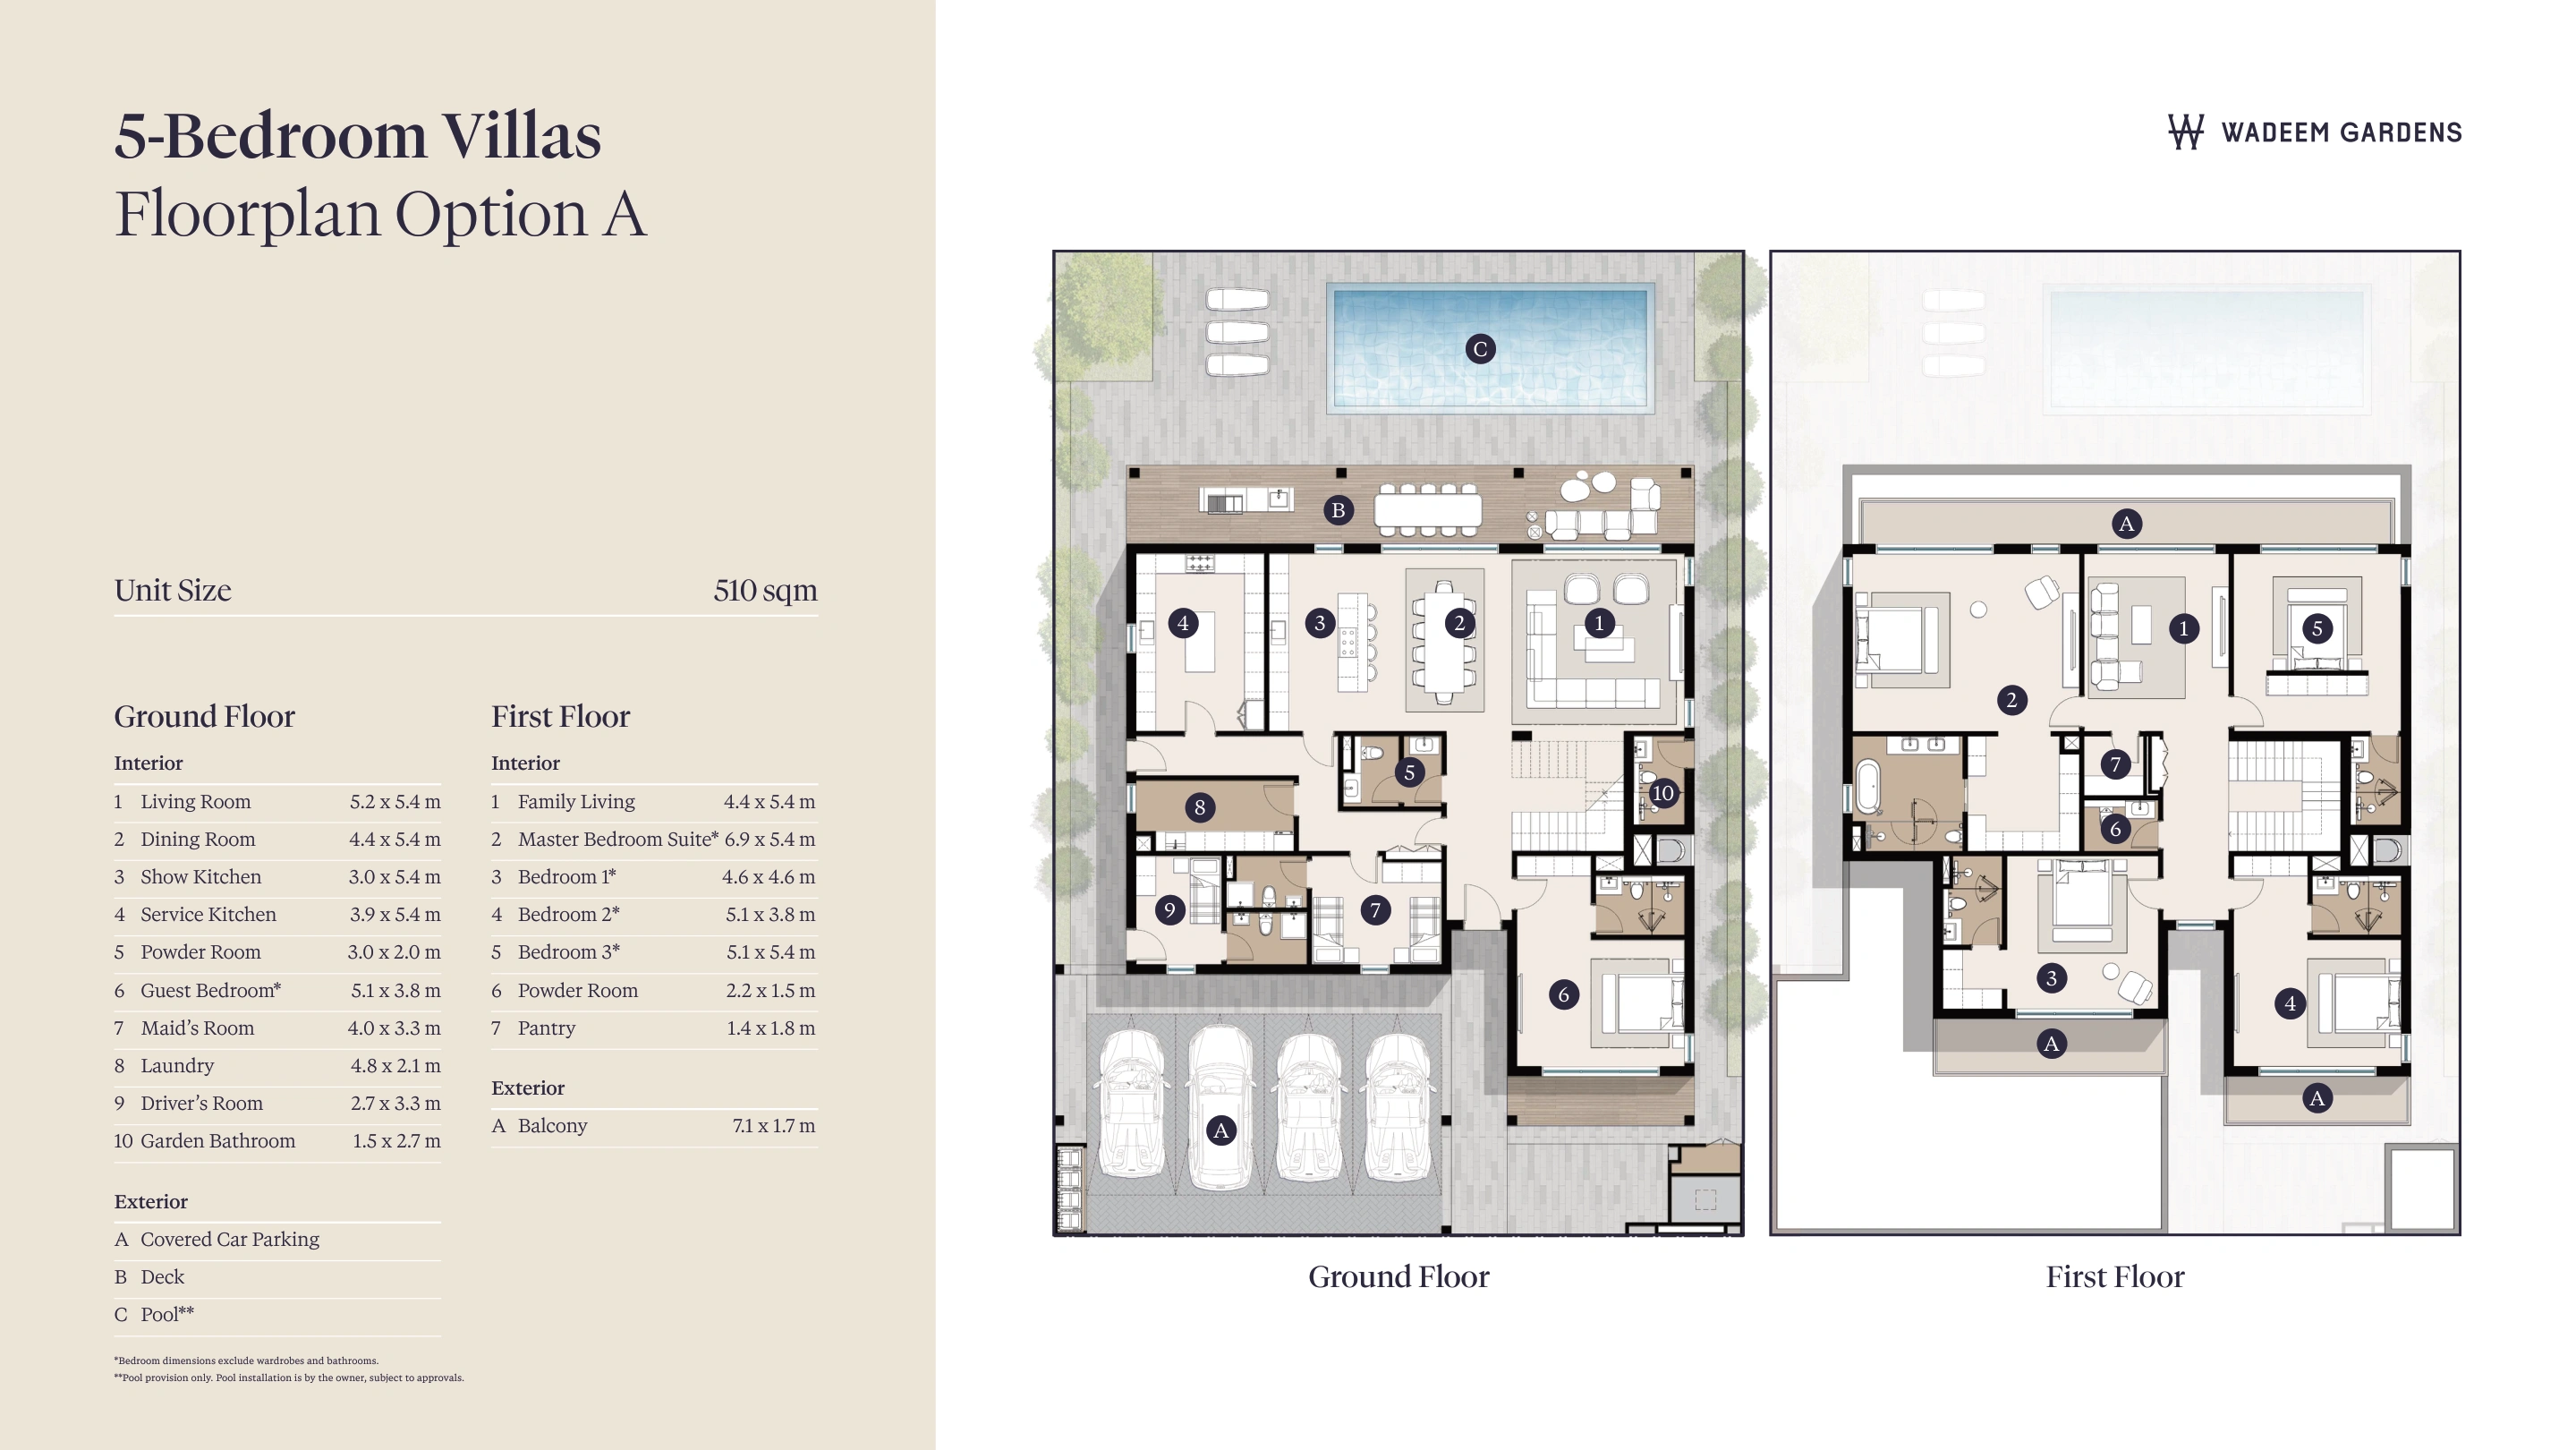
Villas5 bedrooms5 bedroom villa, Option AMore unit informationBoth ground and first floors are shown. Published plot size for this bedroom category is 630 sq m, separate from the 510 sq m unit size. A pool is provision only and would be installed by the owner, subject to approvals. | Area510 m²Developer printed unit size. Plot area is separate. | ||
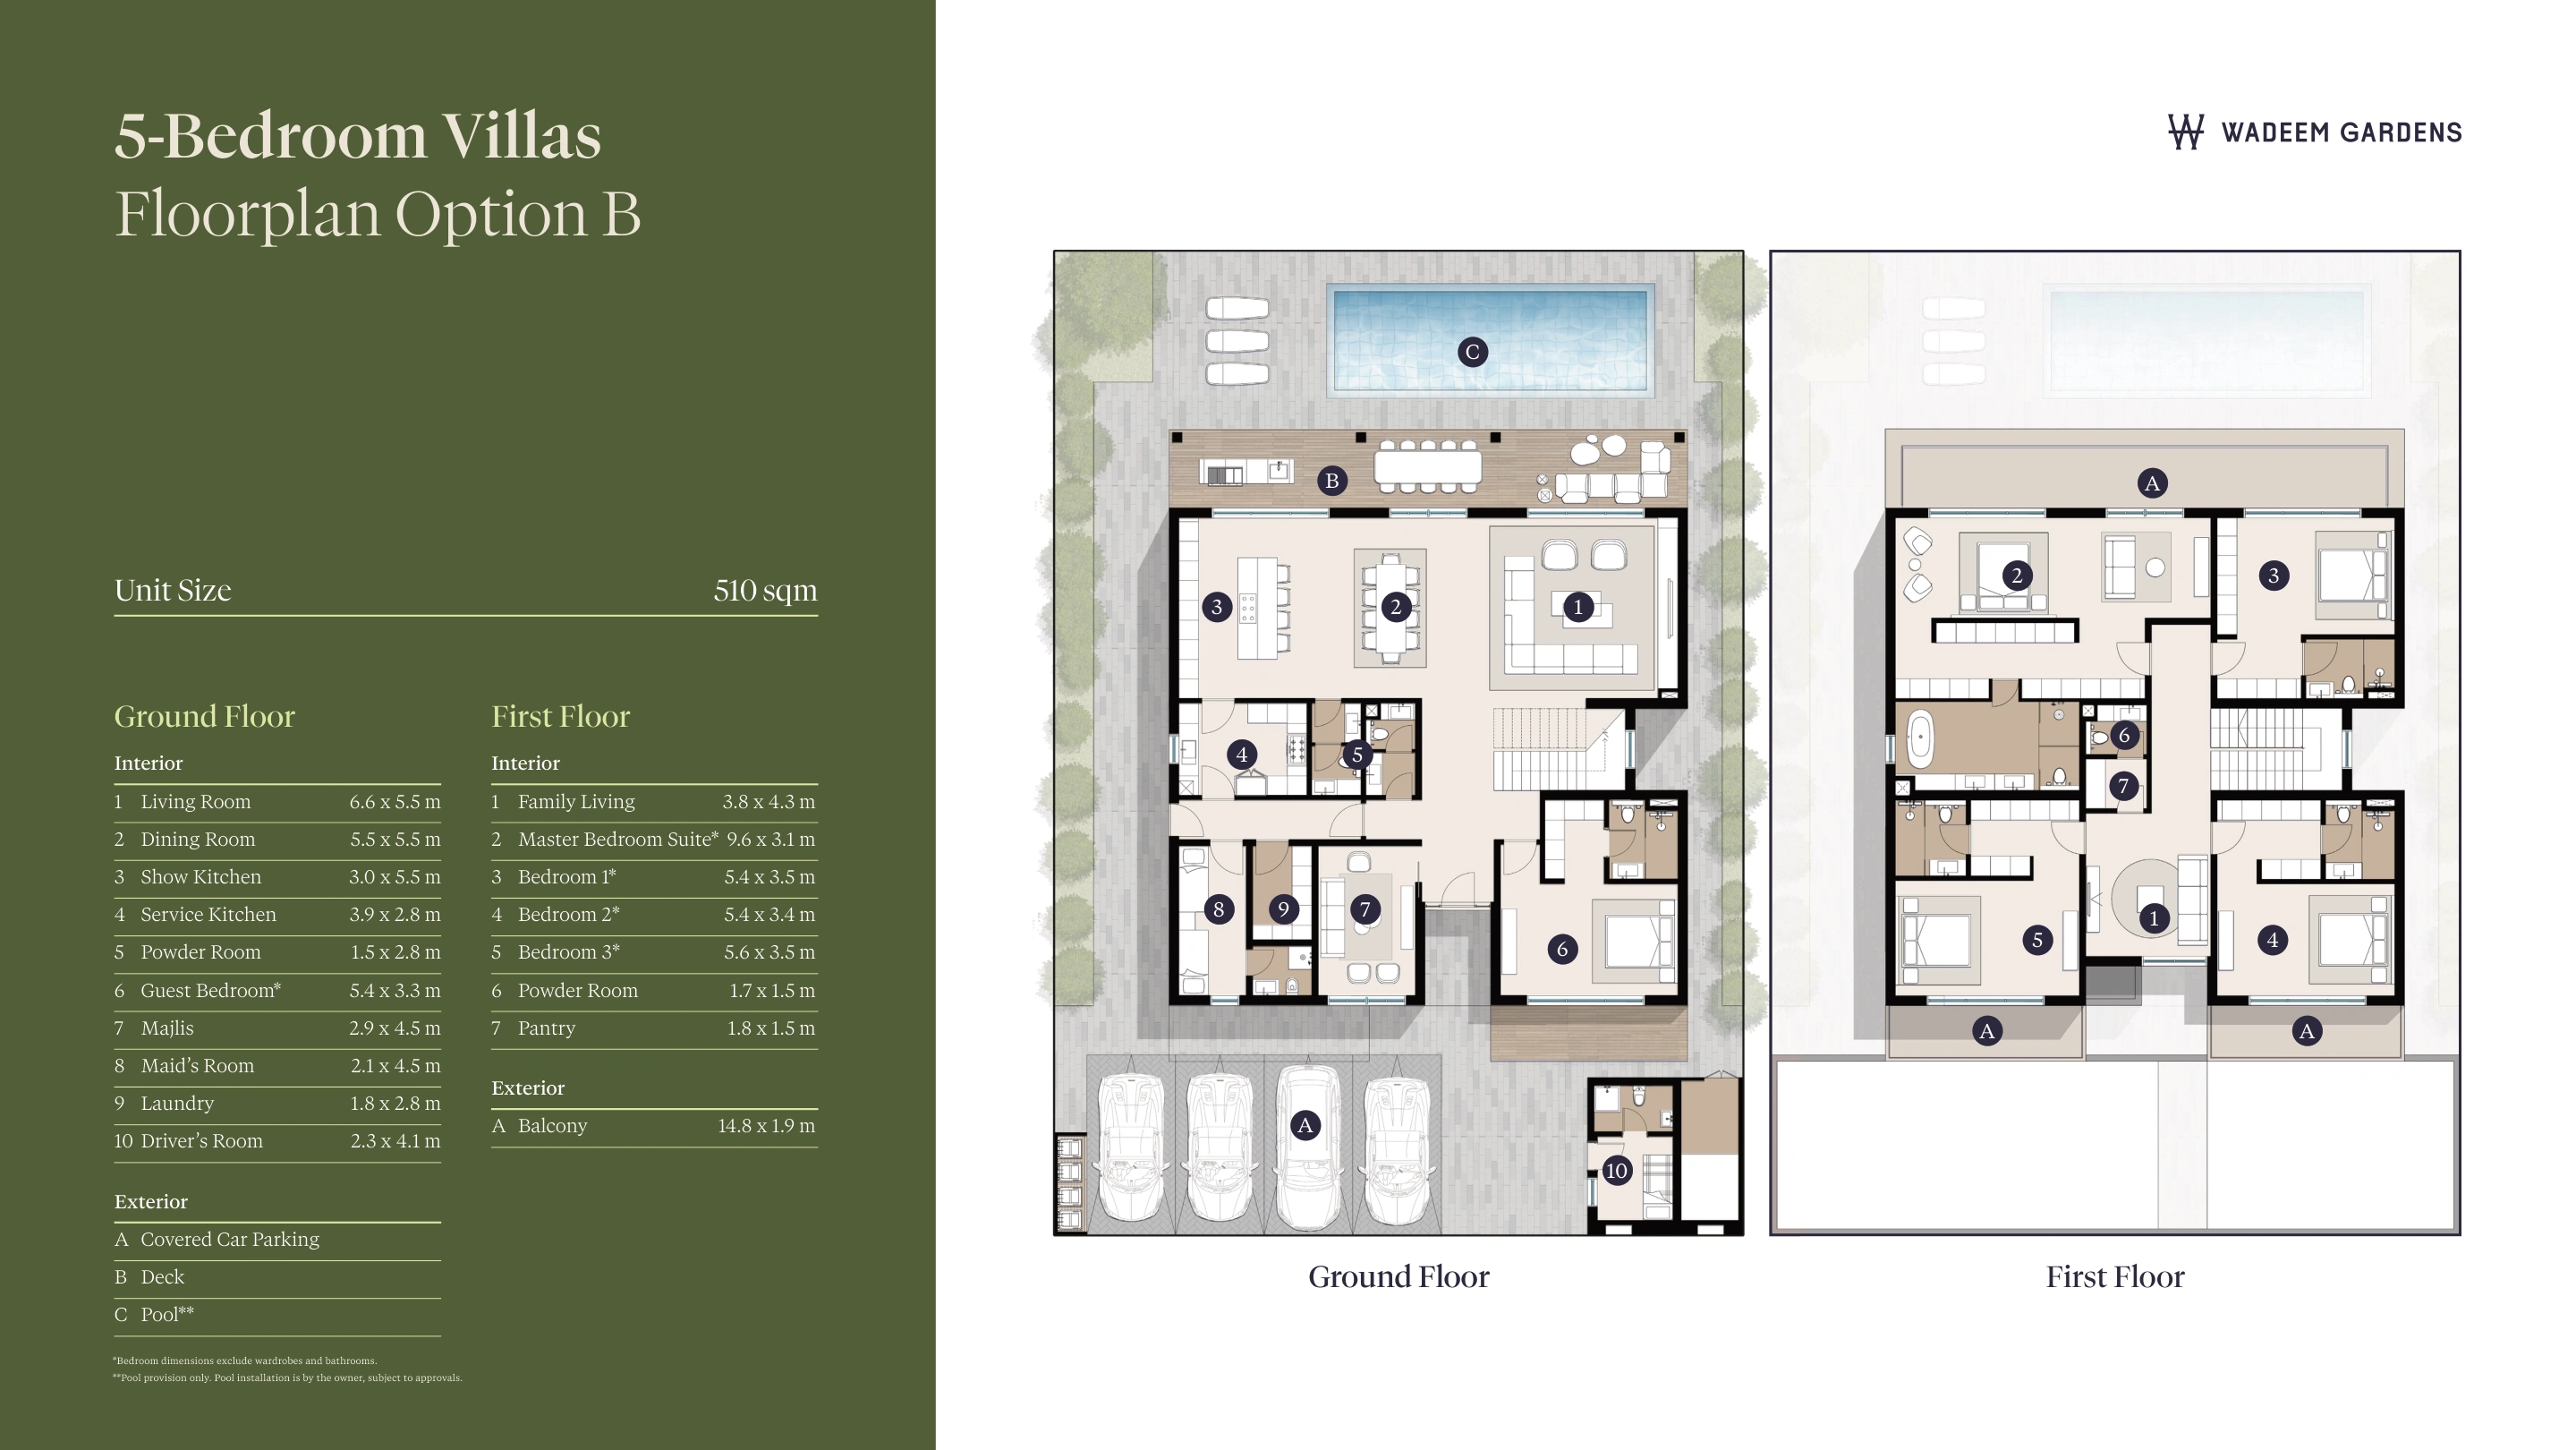
Villas5 bedrooms5 bedroom villa, Option BMore unit informationBoth ground and first floors are shown. Published plot size for this bedroom category is 630 sq m, separate from the 510 sq m unit size. A pool is provision only and would be installed by the owner, subject to approvals. | Area510 m²Developer printed unit size. Plot area is separate. | ||
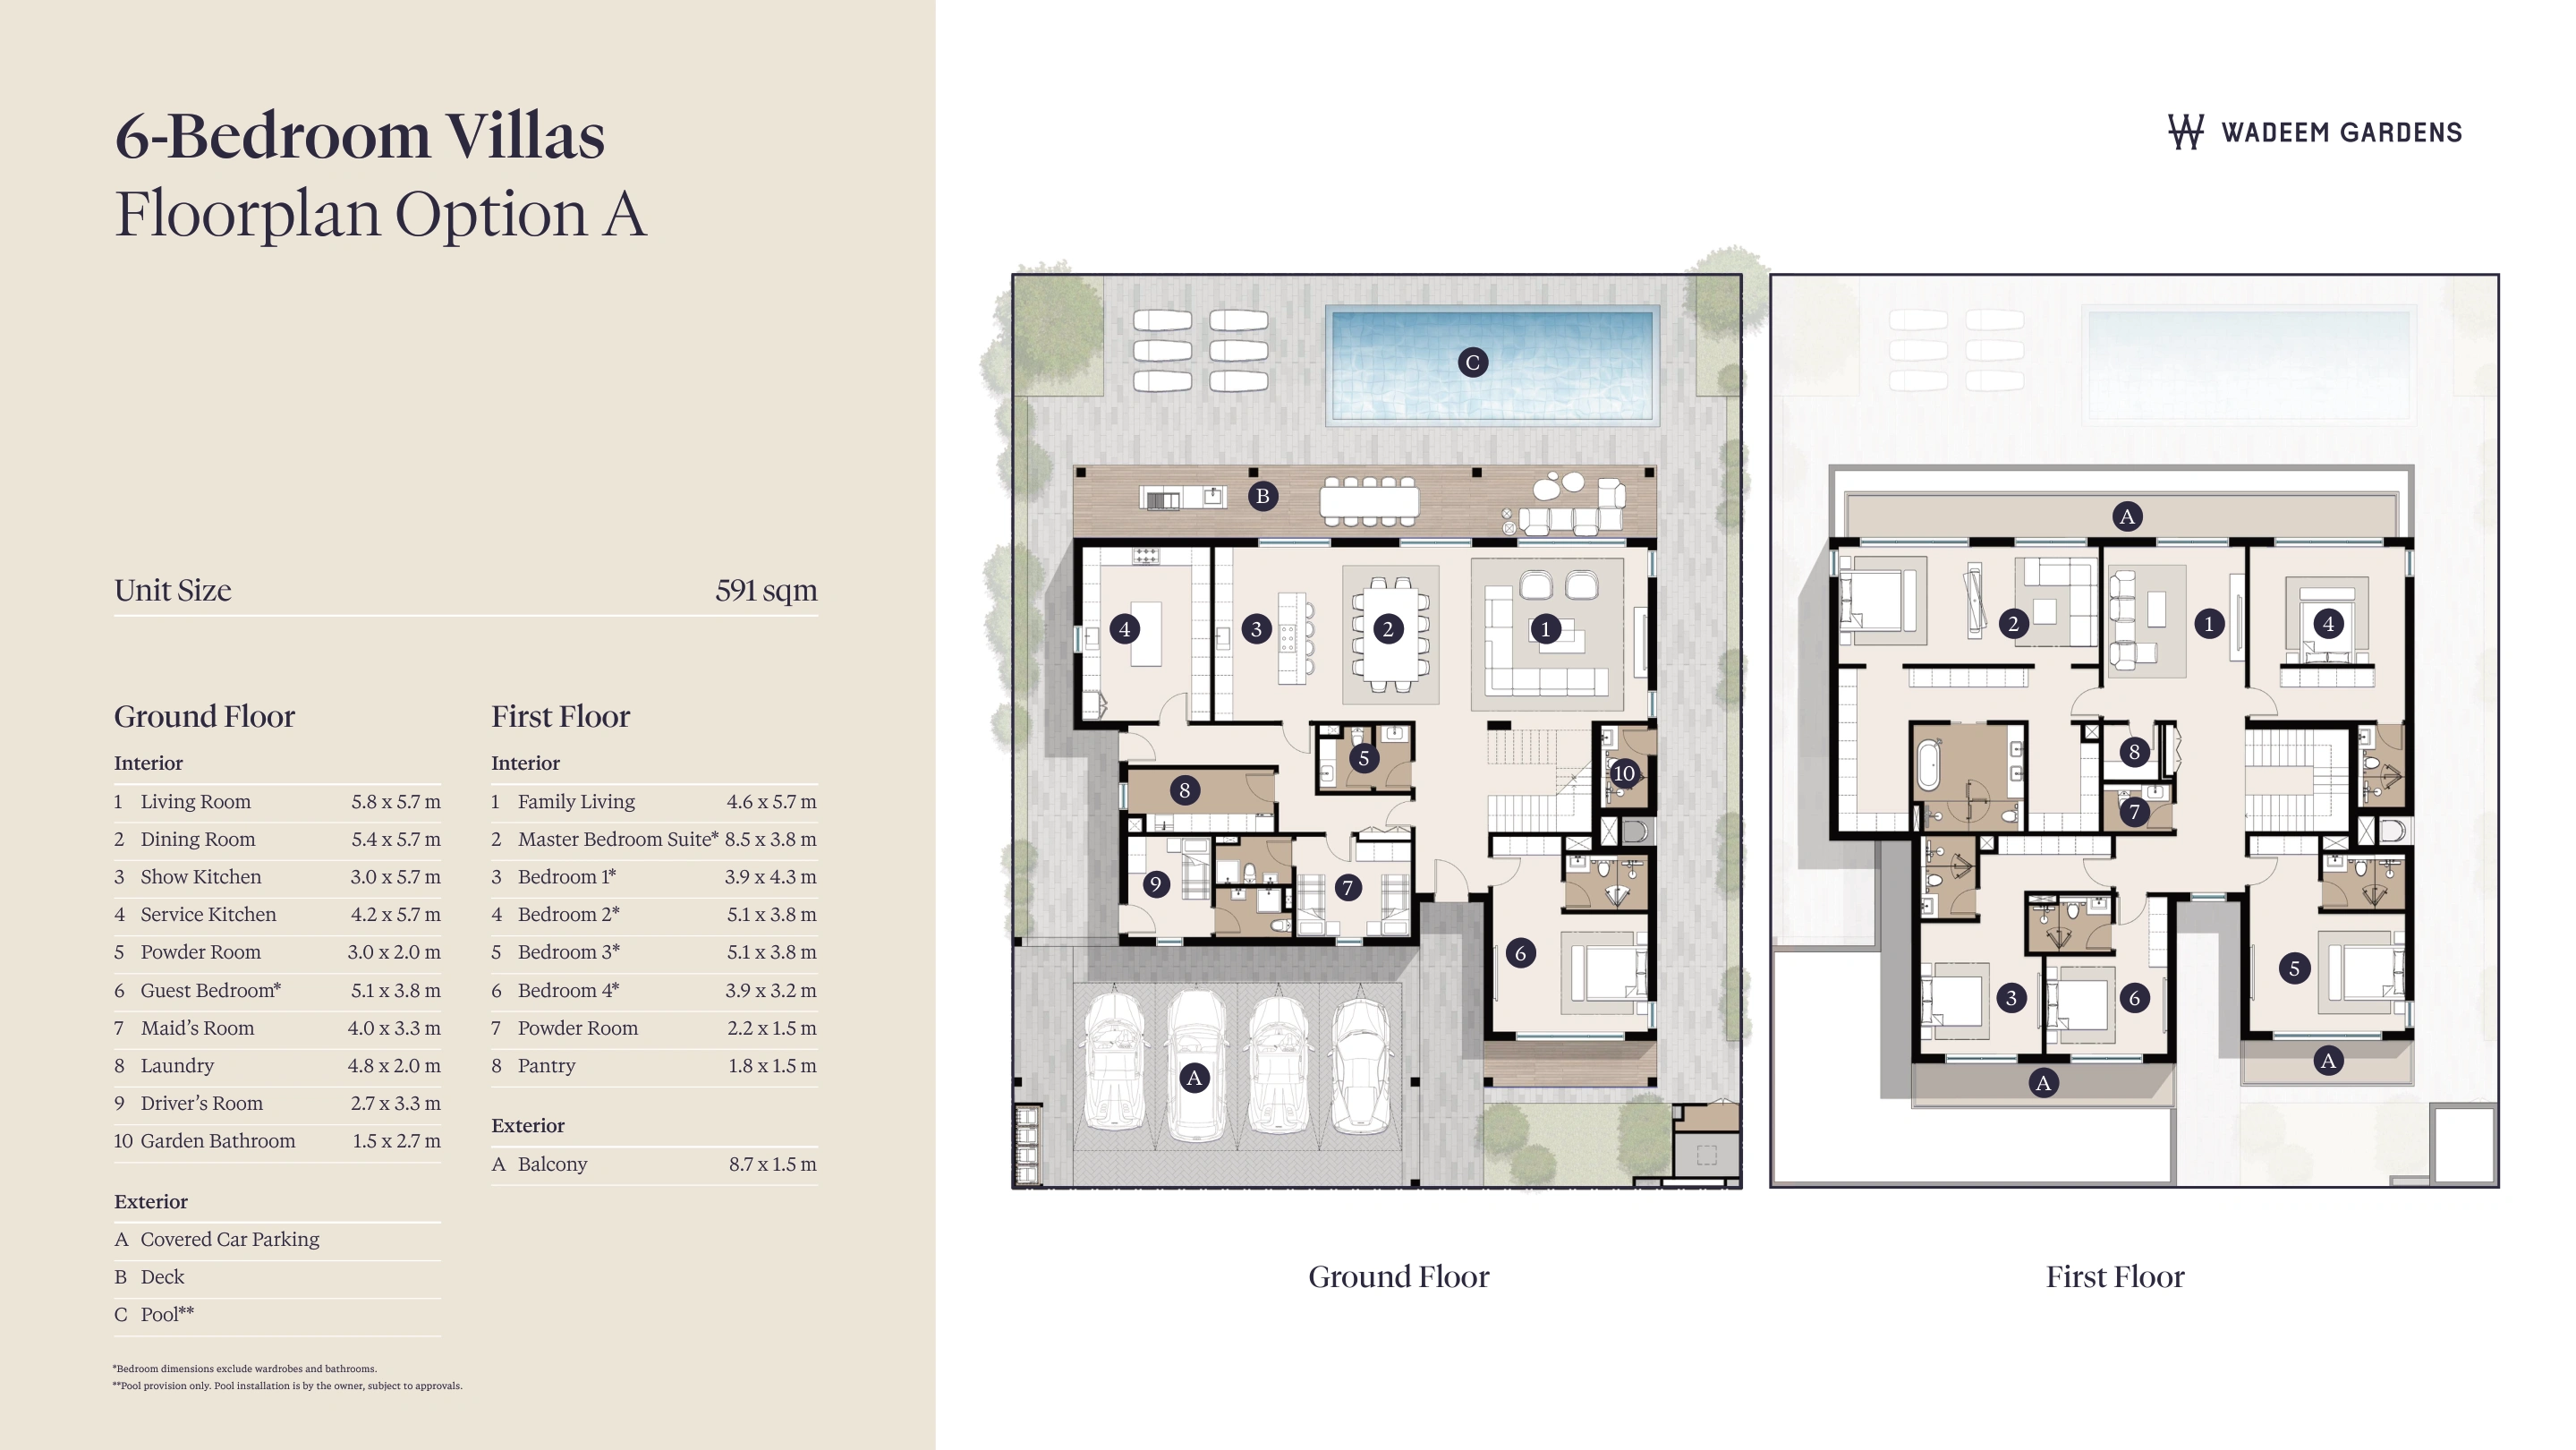
Villas6 bedrooms6 bedroom villa, Option AMore unit informationBoth ground and first floors are shown. Published plot size for this bedroom category is 720 sq m, separate from the 591 sq m unit size. A pool is provision only and would be installed by the owner, subject to approvals. | Area591 m²Developer printed unit size. Plot area is separate. | ||
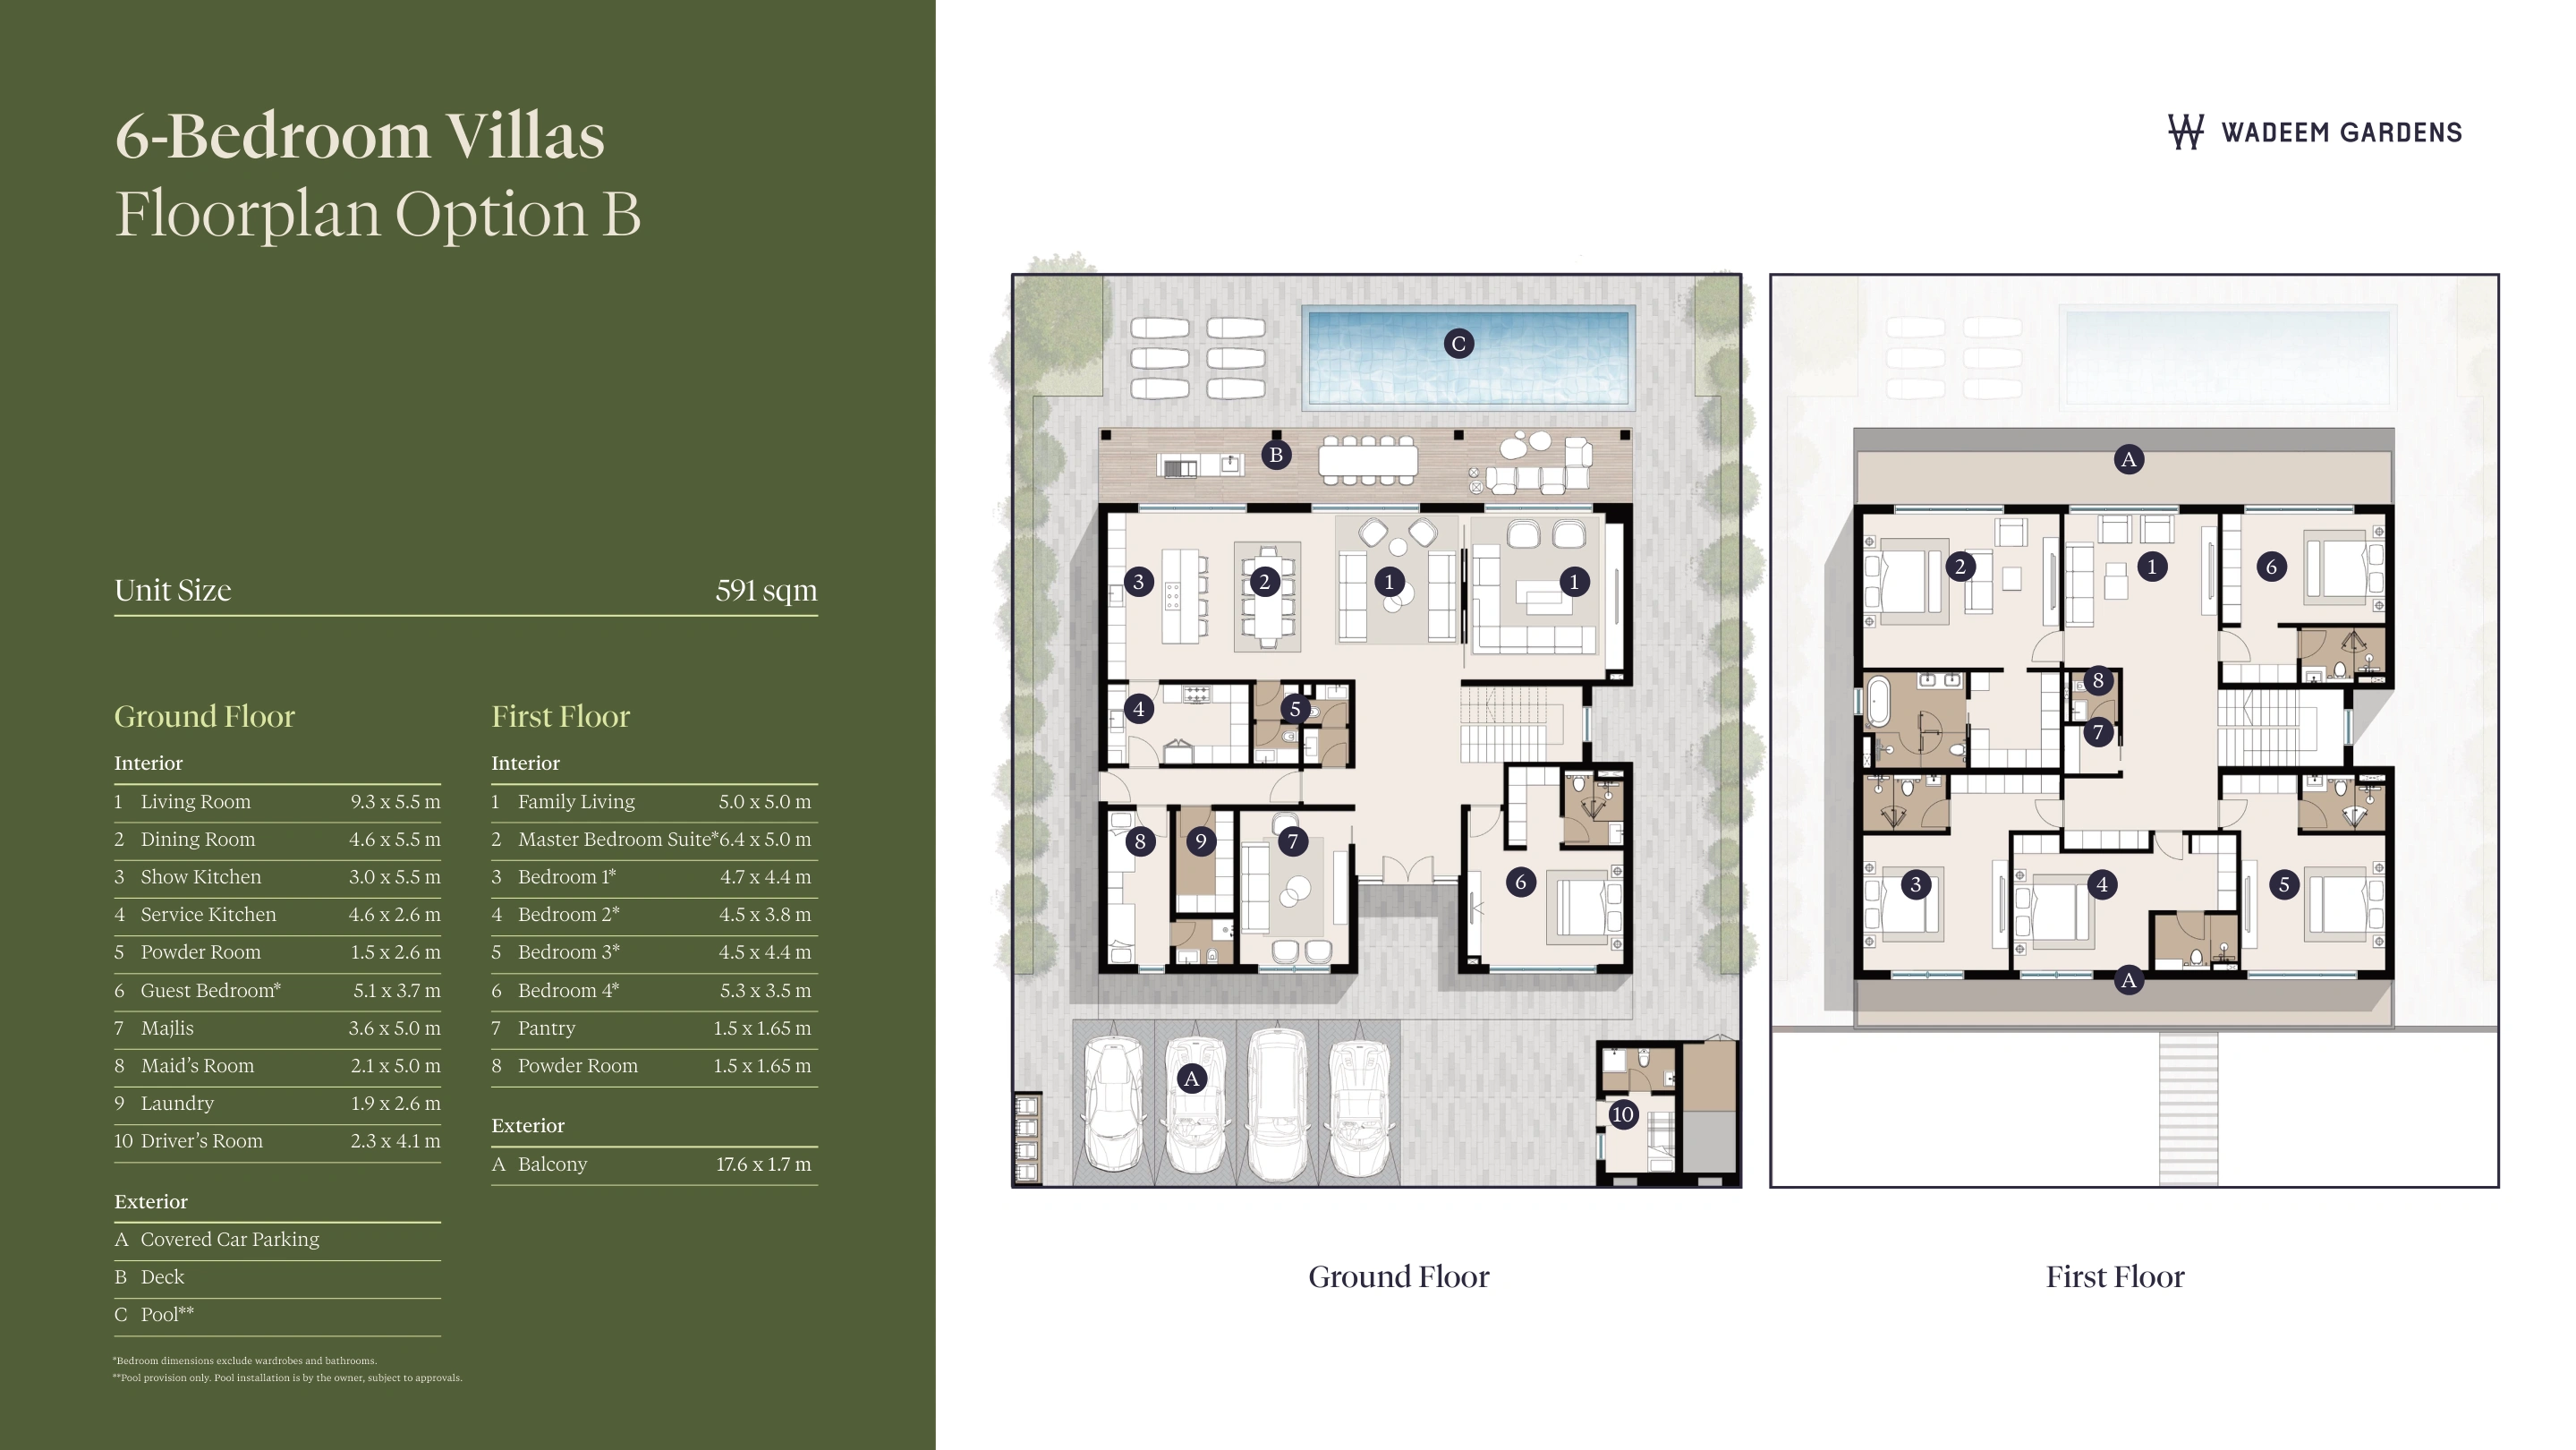
Villas6 bedrooms6 bedroom villa, Option BMore unit informationBoth ground and first floors are shown. Published plot size for this bedroom category is 720 sq m, separate from the 591 sq m unit size. A pool is provision only and would be installed by the owner, subject to approvals. | Area591 m²Developer printed unit size. Plot area is separate. | ||
What makes this address different
Planned arena
Planned clubhouses
Life at Wadeem Gardens
District facilities are planned wider community amenities. Villas are not directly waterfront. Pools shown in drawings and illustrations are provision only; installation is by the owner and subject to approvals.
- Planned central spine
- Planned arena
- Planned clubhouses
- Planned retail and dining
- Planned waterfront promenade
- Planned international schools
- Planned healthcare centres
- Planned cinemas
- Gated community security
Payment plan
25 / 75finance option
See the dated payment stages in the full breakdown.
Breakdown details
- On reservation5%
- June 20275%
- December 20275%
- June 20285%
- October 20305%
- April 2031, subject to mortgage approval75%
Explore Hudayriyat Island
Wadeem Gardens is on Hudayriyat Island in Abu Dhabi. It is a distinct residential villa community within the wider island district, separate from the original Wadeem residential plot offering. The developer describes waterfront promenades within walking distance; individual villas are not directly waterfront.

Hudayriyat Island
Community location. Explore the wider setting on the map.
Google Maps loads only when selected.
Similar projects to explore
View all projects



Modon
The developer behind Wadeem Gardens
Modon is the developer of Wadeem Gardens and the wider Hudayriyat district. Its published project page identifies the villa categories, starting guides and planned community facilities.
- Projects on Golden Dome
- 16
- Communities represented
- 2
Project documents
Finance eligibility
The developer describes a dedicated ADIB home finance arrangement for Wadeem Gardens buyers. Applications are subject to the bank’s eligibility and credit requirements. The illustrated payment schedule is the dated 25/75 mortgage option, not an unconditional cash purchase schedule.
Facade and floor plan choices
Arabian and Modern facade choices are published alongside Option A and Option B home layouts. The selected villa agreement identifies the actual combination, plot and final specifications.
Rebate terms
The dated finance sheet describes a nontransferable 5% Modon rebate for UAE nationals, subject to its terms and conditions. It is not deducted from the advertised starting guides here.
Questions about this project
What is the starting guide?
The developer lists four bedroom villas fromAED 8.7 million, five bedrooms fromAED 10.2 million and six bedrooms fromAED 11.6 million. A selected villa quotation determines the actual price.
When is handover expected?
The developer publishes Q2 2031 as the community target. Contractual delivery follows the selected agreement.
Is the 25/75 option available without approval?
The published finance schedule is subject to off plan mortgage approval. ADIB assesses the application and its own financing terms separately.
Are pools included?
The drawings show pool provision only. The owner would install a pool, subject to the required approvals.
Project notes
Floor plans
Six original individual home sheets show both storeys and their own developer unit sizes. The plot figures are separate; no plot measurement is used as a home floor area.
Payment terms
The published finance schedule dated 14 September 2026 totals 100%: five instalments of 5%, followed by 75% in April 2031. This option is subject to off plan mortgage approval. ADIB assesses eligibility and credit applications separately; approval, financing costs and repayment terms are not guaranteed. Other cash or finance offers may use different terms.
Let’s talk.
Tell us how to reach you. We’re here to help.


We’re here to listen.
Your plans. Your questions. Let’s talk.