

Ramhan Island · Abu Dhabi
Infinity Villas at Ramhan Island
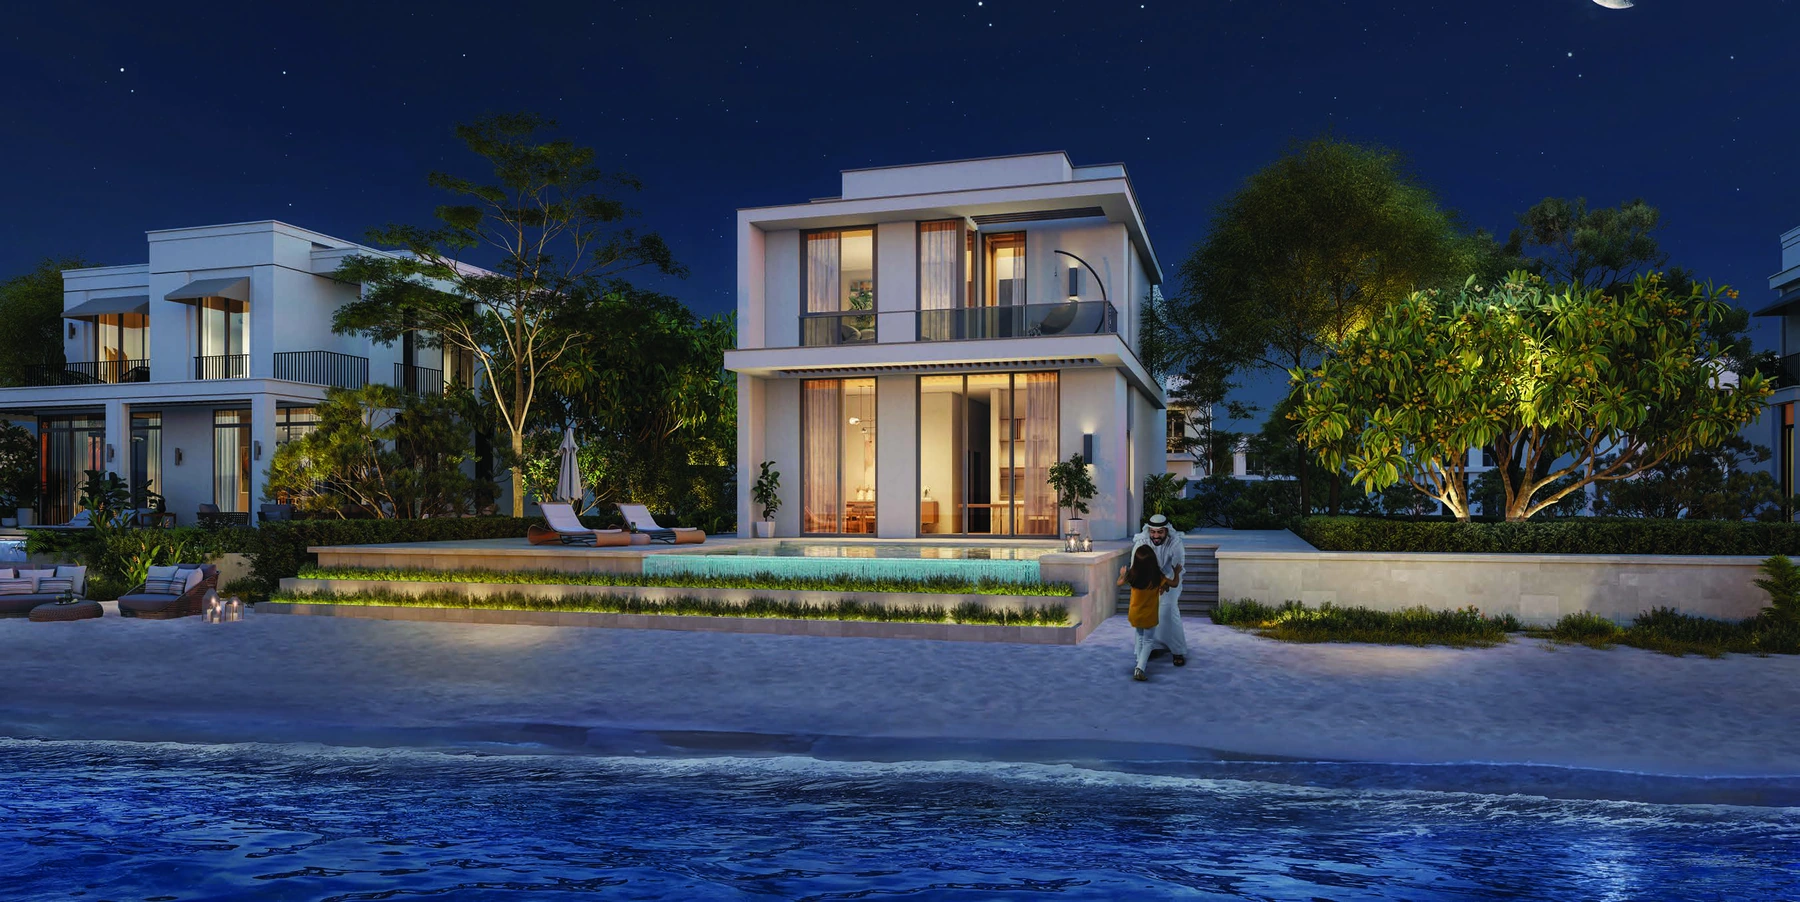
Three to six bedroom waterfront villas on Ramhan Island, with private pools and complete two floor home designs.
- Three bedroom launch guide, rounded
- AED 14,000,000
- Expected handover
- Q4 2029 Published project forecast. The selected agreement determines contractual delivery.
Infinity Villas at Ramhan Island at a glance
Explore Infinity’s villa collection on Ramhan Island. Twelve published designs span three to six bedrooms, with separate living spaces, staff rooms and terraces arranged over the ground and first floors. The villa book includes private pools; landscaping is separate. These designs belong to the Infinity collection and are distinct from Ramhan’s earlier villa releases.
- Developer
- Eagle Hills
- Property types
- Villas
- Bedrooms
- 3, 4, 5, 6
- Project status
- Off plan
Launch price guide for the three bedroom category. Current home availability, selected plot, remaining payments and final price depend on the individual offer.
Find the home that fits
Explore the documented layouts and areas below.
Sky, 6 bedrooms
696 m²
Sky, 6 bedrooms · Printed Total Unit Area in the original Infinity home drawing. Separate from gross floor and plot areas.
Two floor villa. Printed Total Gross Area 592 m². Printed plot range 1,274 to 1,433 m². Areas are brochure design figures; actual plot configuration and orientation vary.
Bliss, 6 bedrooms
512 m²
Bliss, 6 bedrooms · Printed Total Unit Area in the original Infinity home drawing. Separate from gross floor and plot areas.
Two floor villa. Printed Total Gross Area 478 m². Printed plot range 780 to 1,173 m². Areas are brochure design figures; actual plot configuration and orientation vary.
Bliss I, 6 bedrooms
651 m²
Bliss I, 6 bedrooms · Printed Total Unit Area in the original Infinity home drawing. Separate from gross floor and plot areas.
Two floor villa. Printed Total Gross Area 474 m². Printed plot range 835 to 1,254 m². Areas are brochure design figures; actual plot configuration and orientation vary.
Glam, 4 bedrooms
539 m²
Glam, 4 bedrooms · Printed Total Unit Area in the original Infinity home drawing. Separate from gross floor and plot areas.
Two floor villa. Printed Total Gross Area 500 m². Printed plot range 804 to 1,111 m². Areas are brochure design figures; actual plot configuration and orientation vary.
Vintage I, 5 bedrooms
532 m²
Vintage I, 5 bedrooms · Printed Total Unit Area in the original Infinity home drawing. Separate from gross floor and plot areas.
Two floor villa. Printed Total Gross Area 416 m². Printed plot range 800 to 1,044 m². Areas are brochure design figures; actual plot configuration and orientation vary.
Vintage II, 5 bedrooms
516 m²
Vintage II, 5 bedrooms · Printed Total Unit Area in the original Infinity home drawing. Separate from gross floor and plot areas.
Two floor villa. Printed Total Gross Area 410 m². Printed plot range 728 to 1,176 m². Areas are brochure design figures; actual plot configuration and orientation vary.
Spark I, 4 bedrooms
503 m²
Spark I, 4 bedrooms · Printed Total Unit Area in the original Infinity home drawing. Separate from gross floor and plot areas.
Two floor villa. Printed Total Gross Area 394 m². Printed plot range 821 to 988 m². Areas are brochure design figures; actual plot configuration and orientation vary.
Spark II, 4 bedrooms
498 m²
Spark II, 4 bedrooms · Printed Total Unit Area in the original Infinity home drawing. Separate from gross floor and plot areas.
Two floor villa. Printed Total Gross Area 385 m². Printed plot range 767 to 931 m². Areas are brochure design figures; actual plot configuration and orientation vary.
Grace II, 3 bedrooms
313 m²
Grace II, 3 bedrooms · Printed Total Unit Area in the original Infinity home drawing. Separate from gross floor and plot areas.
Two floor villa. Printed Total Gross Area 232 m². Printed plot range 482 to 681 m². Areas are brochure design figures; actual plot configuration and orientation vary.
Grace III, 3 bedrooms
351 m²
Grace III, 3 bedrooms · Printed Total Unit Area in the original Infinity home drawing. Separate from gross floor and plot areas.
Two floor villa. Printed Total Gross Area 287 m². Printed plot range 495 to 698 m². Areas are brochure design figures; actual plot configuration and orientation vary.
Charm III, 3 bedrooms
352 m²
Charm III, 3 bedrooms · Printed Total Unit Area in the original Infinity home drawing. Separate from gross floor and plot areas.
Two floor villa. Printed Total Gross Area 265 m². Printed plot range 546 to 697 m². Areas are brochure design figures; actual plot configuration and orientation vary.
Charm IV, 3 bedrooms
362 m²
Charm IV, 3 bedrooms · Printed Total Unit Area in the original Infinity home drawing. Separate from gross floor and plot areas.
Two floor villa. Printed Total Gross Area 275 m². Printed plot range 546 to 684 m². Areas are brochure design figures; actual plot configuration and orientation vary.
Floor plans
Payment details
50 / 50
Published Infinity launch allocation. A selected offer determines instalment dates, fees and the outstanding balance; this guide does not restart an earlier dated payment calendar.
Facilities and amenities
Pool inclusion follows the original Infinity villa specification. Landscaping is separate. Wider island facilities are planned community amenities, subject to delivery and access rules.
Ramhan Island, Abu Dhabi
Infinity Villas is a waterfront collection on Ramhan Island, Abu Dhabi, within Eagle Hills’ wider island masterplan.
Ramhan Island
Area map only. Not a verified unit location.
Google Maps loads only when selected.
About Eagle Hills
Eagle Hills presents Infinity as a distinct villa release within its Ramhan Island community.
Project documents
Questions about this project
What does the starting guide cover?
AED 14 million is the published three bedroom launch guide, rounded. It does not price every villa design or confirm current inventory.
What is included in the published area?
Home sizes use the original drawing’s Total Unit Area. Each drawing separately gives Total Gross Area and a plot range; these measures should not be added together.
Is landscaping included with the pool?
The original villa drawings include the pool in the purchase specification and exclude landscaping. The selected agreement and final specification govern the delivered home.